For sale MLS# 2157245 · 167 days on the market
$709,950
It starts with a call with an agent.
3639 S Macy Ln #Lot 18, West Haven, UT 84401
About this home
Nearly complete and move-in ready soon-welcome to 3639 S Macy Lane, a beautifully designed new construction home in the final phase of West Haven's sought-after Macy Lane community. Offered at $709,950, this 2026-built home immediately stands out with its bright, open-concept design, vaulted ceilings, and expansive windows that flood the space with natural light. The main living area flows seamlessly between the kitchen, dining, and family room-creating an inviting, airy space that feels both elevated and comfortable. The kitchen features custom cabinetry, quartz countertops, a large island, and a spacious walk-in pantry-blending style with everyday functionality. Just off the dining area, glass doors lead to a large deck overlooking open space, offering a perfect setting for relaxing or entertaining. The private primary suite is thoughtfully positioned and includes a spa-inspired bathroom with dual vanities, a walk-in shower, and a generous walk-in closet. Two additional bedrooms and a full bathroom provide flexibility for family, guests, or a home office. Downstairs, the expansive walkout basement is already framed and filled with natural light-offering incredible potential for future living space, a rental setup, or multi-generational living. The layout and scale make it easy for buyers to envision long-term value and customization. Additional highlights include: 3-car garage Large .39-acre lot with open views Spacious deck with indoor-outdoor flow Abundant natural light throughout Thoughtful layout with functional storage Located in the final, nearly sold-out phase of the community To make this opportunity even more compelling, the seller is offering $20,000 toward an interest rate buy-down when using preferred lenders-helping significantly reduce monthly payments. This home offers the ideal combination of modern design, everyday livability, and future potential-all in a community nearing completion.
Written by the listing agent.
Location
The market in West Haven today
$709,950 is 17% above the median asking price in West Haven.
At $186 per sqft it asks 14% less than the median in the city.
62% of the listings for sale have lowered their price at least once.
From the listings for sale, as of October 26, 2026. Asking prices only: Utah does not make sold prices public.
Living in West Haven
West Haven is a city in Weber County, incorporated in 1991 from the unincorporated communities of Kanesville and Wilson, located approximately 35 miles north of Salt Lake City.
- 16,739 residents (2020)
- 6 named trails
- 7 named parks
Monthly payment
- Principal & interest
- $3,934
- Home insurance
- $110
10% down ($70,995), 30-year fixed at 6.25%. Tax from the MLS record; insurance is an estimate. Not a loan offer.
Details
- Style
- Rambler/Ranch
- Garage
- 3 cars
- Basement
- Daylight, Entrance, Full
- Lot
- 0.39 acres
- Stories
- 2
- Rooms
- 9
See all 16 details
- Parking
- Attached, Extra Height, Extra Length
- Heating
- Gas: Central
- Cooling
- Central Air
- Flooring
- Carpet, Tile
- Roof
- Asphalt
- Construction
- Stone, Cement Siding
- Water
- Culinary, Secondary
- Sewer
- Sewer: Connected
- County
- Weber
- Zoning
- Single-Family
- Alarm: Fire
- Bath: Primary
- Closet: Walk-In
- Disposal
- Range/Oven: Free Stdng.
- Vaulted Ceilings
- Basement Entrance
- Double Pane Windows
- Entry (Foyer)
- Curb & Gutter
See all 19 features
Interior
- Alarm: Fire
- Bath: Primary
- Closet: Walk-In
- Disposal
- Range/Oven: Free Stdng.
- Vaulted Ceilings
Exterior
- Basement Entrance
- Double Pane Windows
- Entry (Foyer)
Lot features
- Curb & Gutter
- Road: Paved
- Sidewalks
- Sprinkler: Auto-Part
- View: Mountain
View
- Mountain(s)
Utilities
- Natural Gas Connected
- Electricity Connected
- Sewer Connected
- Water Connected
Schools
Assigned schools as reported to the MLS by the listing agent. Boundaries change; confirm enrollment with the district. · Weber
Similar homes nearby
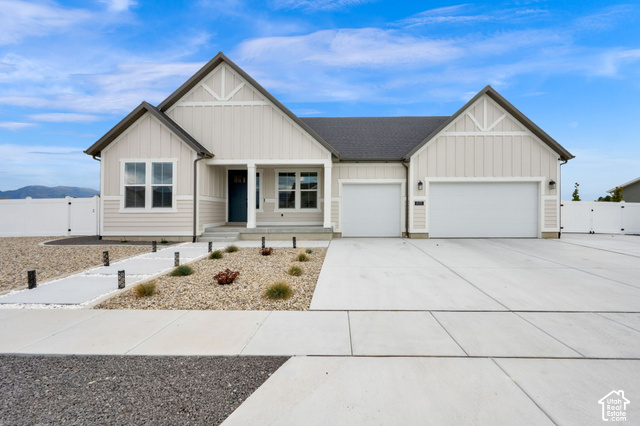
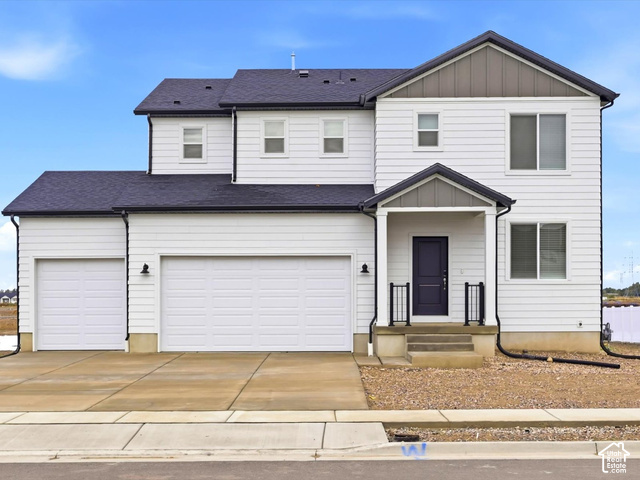
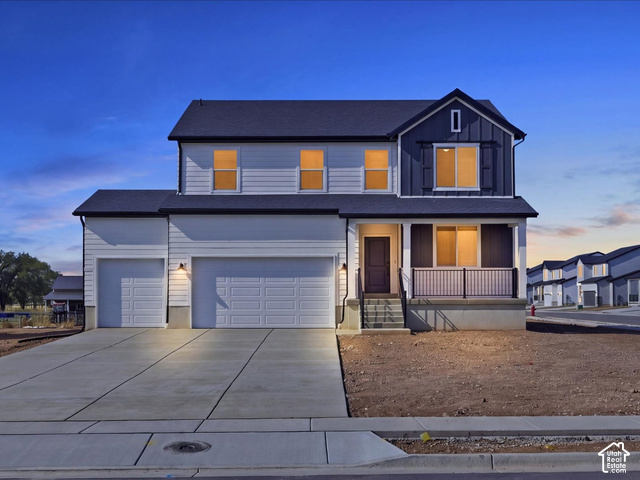
Listing courtesy of East Avenue Real Estate, LLC / McCall Vargas. Based on information from UtahRealEstate.com as of 10/13/2026 5:03 PM. All data, including all measurements and calculations of area, is obtained from various sources and has not been, and will not be, verified by broker or the MLS. All information should be independently reviewed and verified for accuracy.