For sale MLS# 2157367 · 167 days on the market
$3,499,000
It starts with a call with an agent.
1671 S 2240 E, Heber City, UT 84032
About this home
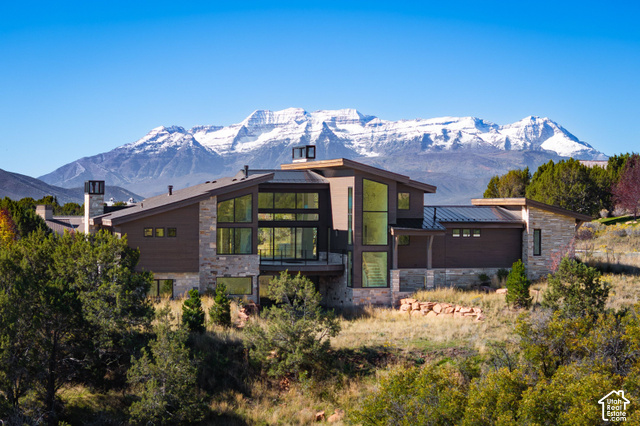
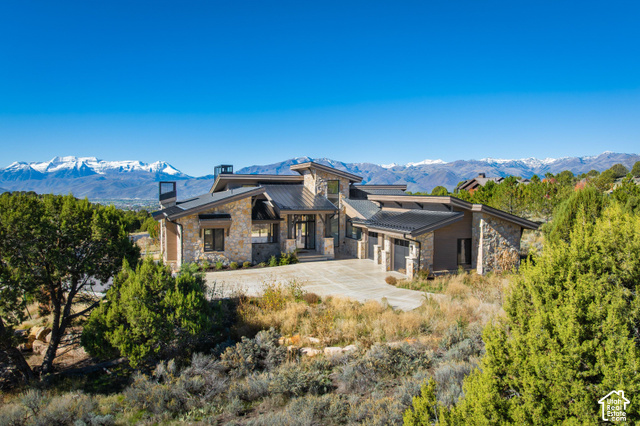
Custom-built home in Section 1 of Christensen Farms development. High-level finishes throughout, top-of-the-line appliances, and extra large counter space for food prep and entertaining. A spacious kitchen and family room with vaulted ceilings and expansive windows fill the home with natural light and are ideal for gathering with family and friends. The lower level boasts another family room and more bedrooms and baths. It opens to a spacious yard with a sports court and room for other outdoor recreation. A HUGE DETACHED TOY BARN/GARAGE (approx 2400 sq. ft. floor space and over 15' ceiling) is perfect for storage of all your recreational vehicles with additional living area for family and guests. You are only minutes from 72 holes of Championship golf at Wasatch and Soldier Hollow, Blue Ribbon fishing on the Provo River, and water sports on Deer Creek and Jordanelle Reservoirs. World-class skiing and snowmobiling is also just a short drive from home. This is truly a unique and exciting place to live. Detached garage has a finished Mother-In-Law apartment. Mother in law suite includes 2 bedrooms, 2 full baths, Kitchen, and Family room, adding an additional 1700 square feet of living space to this home located above detached garage.
Written by the listing agent.
Location
The market in Heber City today
$3,499,000 is 180% above the median asking price in Heber City.
At $463 per sqft it asks 6% more than the median in the city.
50% of the listings for sale have lowered their price at least once.
From the listings for sale, as of October 26, 2026. Asking prices only: Utah does not make sold prices public.
Living in Heber City
Heber City is the county seat of Wasatch County, located 43 miles southeast of Salt Lake City in a region known as the Wasatch Back.
- 16,856 residents (2020)
- 1 rail station
- 103 named trails
- 15 named parks
Monthly payment
- Principal & interest
- $19,390
- Property tax
- $910
- Home insurance
- $110
- HOA
- $1
10% down ($349,900), 30-year fixed at 6.25%. Tax from the MLS record; insurance is an estimate. Not a loan offer.
Details
- Style
- Rambler/Ranch
- Garage
- 3 cars
- Basement
- Daylight, Full, Walk-Out Access
- Lot
- 0.84 acres
- HOA
- $1/mo
- Subdivision
- CHRISTENSEN FARM SUBDIVISION
See all 20 details
- Stories
- 3
- Rooms
- 25
- Basement finished
- 100%
- Parking
- Rv Parking, Attached, Detached, Opener, Workshop, Workbench, RV Electrical Hookup
- Heating
- Forced Air, Gas: Central
- Cooling
- Central Air
- Flooring
- Carpet, Hardwood, Laminate, Marble, Tile
- Roof
- Asphalt, Metal
- Construction
- Asphalt, Stone, Cement Siding, Other
- Water
- Culinary
- Sewer
- Sewer: Connected, Sewer: Public
- County
- Wasatch
- Zoning
- Single-Family
- Terms
- Cash, Conventional, FHA, VA Loan
- Bar: Wet
- Bath: Primary
- Bath: Sep. Tub/Shower
- Closet: Walk-In
- Den/Office
- Disposal
- Gas Log
- Great Room
- Oven: Double
- Oven: Gas
See all 38 features
Interior
- Bar: Wet
- Bath: Primary
- Bath: Sep. Tub/Shower
- Closet: Walk-In
- Den/Office
- Disposal
- Gas Log
- Great Room
- Oven: Double
- Oven: Gas
- Range: Gas
- Vaulted Ceilings
- Granite Countertops
- Video Door Bell(s)
- Video Camera(s)
- Smart Thermostat(s)
Exterior
- Barn
- Deck; Covered
- Double Pane Windows
- Entry (Foyer)
- Patio: Covered
- Porch: Open
- Sliding Glass Doors
- Walkout
Lot features
- Corner Lot
- Curb & Gutter
- Fenced: Part
- Road: Paved
- Sidewalks
- Sprinkler: Auto-Full
- View: Mountain
View
- Mountain(s)
Community amenities
- Biking Trails
Utilities
- Natural Gas Connected
- Electricity Connected
- Sewer Connected
- Sewer: Public
- Water Connected
Schools
Assigned schools as reported to the MLS by the listing agent. Boundaries change; confirm enrollment with the district. · Wasatch
Similar homes nearby
Listing courtesy of Summit Sotheby's International Realty / Thom E Wright. Based on information from UtahRealEstate.com as of 9/25/2026 5:20 PM. All data, including all measurements and calculations of area, is obtained from various sources and has not been, and will not be, verified by broker or the MLS. All information should be independently reviewed and verified for accuracy.