For sale MLS# 2157490 · 166 days on the market
$799,000
It starts with a call with an agent.
1145 N Christley Ln #48, Elk Ridge, UT 84651
About this home
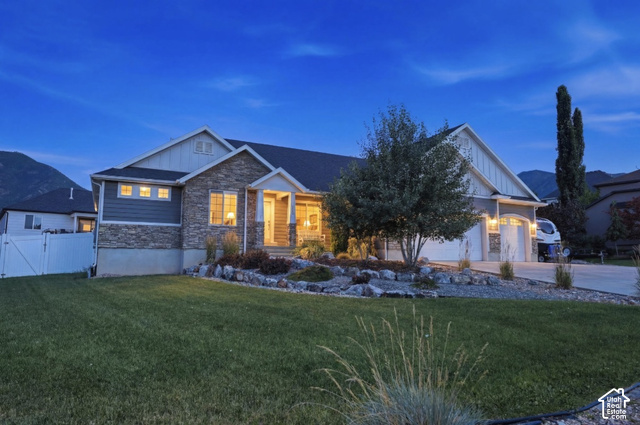
This beautiful rambler offers over 4,200 sq ft with wide-open living spaces, vaulted ceilings, RV parking, solar, and a walkout basement ready for whatever comes next-extra bedrooms, a game room, a home gym, a theater space, or all of the above. The main living area was designed with connection in mind, featuring an open kitchen and great-room setup that keeps everyone together whether you're hosting friends, helping with homework, or enjoying a quiet night in. Large windows and sliding glass doors bring in natural light and open onto the backyard, with plenty of room to create your ideal outdoor space. The spacious primary suite includes vaulted ceilings, a walk-in closet, and a private bathroom, while the oversized three-car garage gives you extra storage for bikes, gear, tools, and all the things that come with a busy household.
Written by the listing agent.
Location
Living in Elk Ridge
Elk Ridge is a city in Utah County, originally incorporated as Salem Hills in 1976 and renamed in 1978 for the herds of elk that wintered in the area.
- 4,687 residents (2020)
- 2 named parks
Monthly payment
- Principal & interest
- $4,428
- Property tax
- $315
- Home insurance
- $110
10% down ($79,900), 30-year fixed at 6.25%. Tax from the MLS record; insurance is an estimate. Not a loan offer.
Details
- Style
- Rambler/Ranch
- Garage
- 3 cars
- Basement
- Full, Walk-Out Access
- Lot
- 0.34 acres
- Subdivision
- HARRISON HEIGHTS
- Stories
- 2
See all 20 details
- Rooms
- 16
- Basement finished
- 50%
- Parking
- Rv Parking, RV Electrical Hookup
- Heating
- Forced Air, Gas: Central, Gas: Stove, >= 95% efficiency
- Cooling
- Central Air
- Flooring
- Carpet, Laminate, Tile
- Roof
- Asphalt
- Construction
- Stone, Stucco, Cement Siding
- Water
- Culinary
- Sewer
- Sewer: Connected
- County
- Utah
- Faces
- East
- Zoning
- Single-Family
- Terms
- Cash, Conventional, FHA, VA Loan
- Bath: Primary
- Closet: Walk-In
- Disposal
- Great Room
- Range/Oven: Free Stdng.
- Vaulted Ceilings
- Basement Entrance
- Double Pane Windows
- Sliding Glass Doors
- Walkout
See all 18 features
Interior
- Bath: Primary
- Closet: Walk-In
- Disposal
- Great Room
- Range/Oven: Free Stdng.
- Vaulted Ceilings
Exterior
- Basement Entrance
- Double Pane Windows
- Sliding Glass Doors
- Walkout
Lot features
- Curb & Gutter
- Fenced: Full
- Road: Paved
- Sprinkler: Auto-Full
Utilities
- Natural Gas Connected
- Electricity Connected
- Sewer Connected
- Water Connected
Schools
Assigned schools as reported to the MLS by the listing agent. Boundaries change; confirm enrollment with the district. · Nebo
Similar homes nearby
Listing courtesy of FLUX Real Estate, LLC / Broc Copier. Based on information from UtahRealEstate.com as of 9/17/2026 2:54 PM. All data, including all measurements and calculations of area, is obtained from various sources and has not been, and will not be, verified by broker or the MLS. All information should be independently reviewed and verified for accuracy.