For sale MLS# 2157839 · 165 days on the market
$2,999,000
It starts with a call with an agent.
11137 E Big Cottonwood Cyn Rd, Brighton, UT 84121
About this home
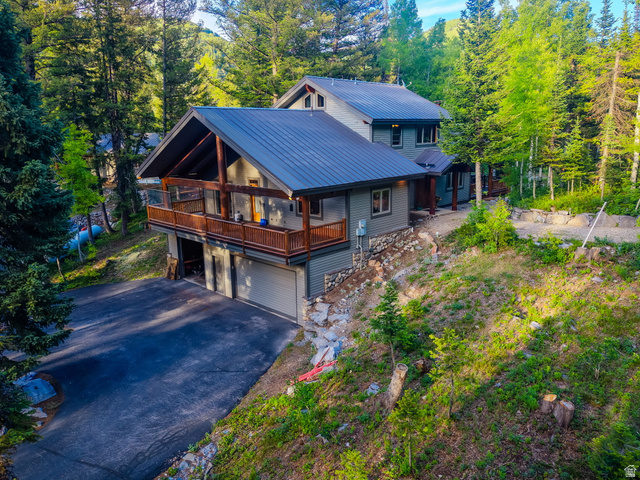
Nestled in a supremely private setting on the coveted south side of Silverfork, this magnificent custom-crafted log home offers an unparalleled mountain living experience. Step inside to discover an expansive, open-concept floor plan that seamlessly blends rustic elegance with modern luxury. The heart of the home is a true chef's gourmet kitchen, outfitted with high-end appliances, custom cabinetry, and a spacious island, perfect for culinary endeavors and lively social gatherings. Designed for effortless entertaining, the residence features both elegant indoor dining areas and inviting outdoor spaces, ideal for al fresco meals while soaking in the serene surroundings. Furthermore, its prime location placing you just a scenic ten-minute drive from the world-class slopes of both Solitude Mountain Resort and Brighton Ski Resort, ensuring year-round adventure is always within easy reach. Buyer to verify all information, including square footage.
Written by the listing agent.
Location
Monthly payment
- Principal & interest
- $16,619
- Property tax
- $1,258
- Home insurance
- $110
10% down ($299,900), 30-year fixed at 6.25%. Tax from the MLS record; insurance is an estimate. Not a loan offer.
Details
- Style
- Cabin
- Garage
- 2 cars
- Basement
- Daylight, Entrance, Full
- Lot
- 1.72 acres
- Subdivision
- KNOPP
- Stories
- 3
See all 21 details
- Rooms
- 15
- Basement finished
- 95%
- Parking
- Attached, Opener, Workbench
- Heating
- Gas: Radiant, Wood
- Cooling
- Natural Ventilation
- Flooring
- Carpet, Hardwood, Tile, Slate
- Roof
- Asphalt, Pitched
- Construction
- Asphalt, Cedar, Log, Stone
- Water
- Culinary, Rights: Owned
- Sewer
- Sewer: Connected, Sewer: Public
- Effective year built
- 2025
- County
- Salt Lake
- Faces
- West
- Zoning
- Single-Family
- Terms
- Cash, Conventional, Exchange, FHA
- Bath: Primary
- Closet: Walk-In
- Den/Office
- Disposal
- Oven: Gas
- Vaulted Ceilings
- Granite Countertops
- Awning(s)
- Balcony
- Basement Entrance
See all 26 features
Interior
- Bath: Primary
- Closet: Walk-In
- Den/Office
- Disposal
- Oven: Gas
- Vaulted Ceilings
- Granite Countertops
Exterior
- Awning(s)
- Balcony
- Basement Entrance
- Deck; Covered
- Patio: Covered
Lot features
- Corner Lot
- Cul-De-Sac
- Road: Paved
- Secluded
- Terrain: Grad Slope
- Terrain: Mountain
- View: Mountain
- Wooded
View
- Mountain(s)
Utilities
- Natural Gas Connected
- Electricity Connected
- Sewer Connected
- Sewer: Public
- Water Connected
Schools
Assigned schools as reported to the MLS by the listing agent. Boundaries change; confirm enrollment with the district. · Canyons
Similar homes nearby
Listing courtesy of Paras Real Estate / Tera L Lewis. Based on information from UtahRealEstate.com as of 10/13/2026 12:21 PM. All data, including all measurements and calculations of area, is obtained from various sources and has not been, and will not be, verified by broker or the MLS. All information should be independently reviewed and verified for accuracy.