Under contract MLS# 2158212 · 164 days on the market
$739,900
It starts with a call with an agent.
6210 E Mountain View #133 #133, Oakley, UT 84055
About this home
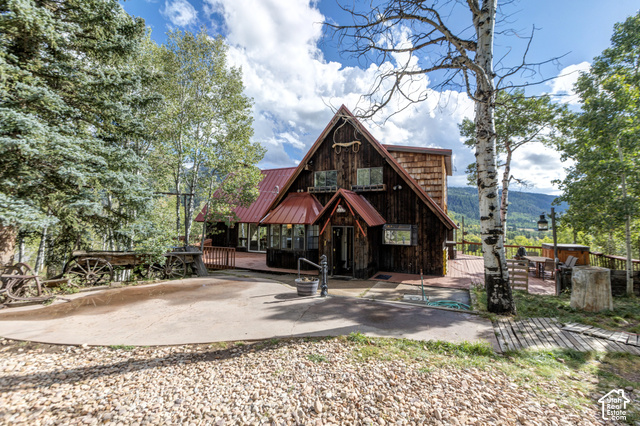
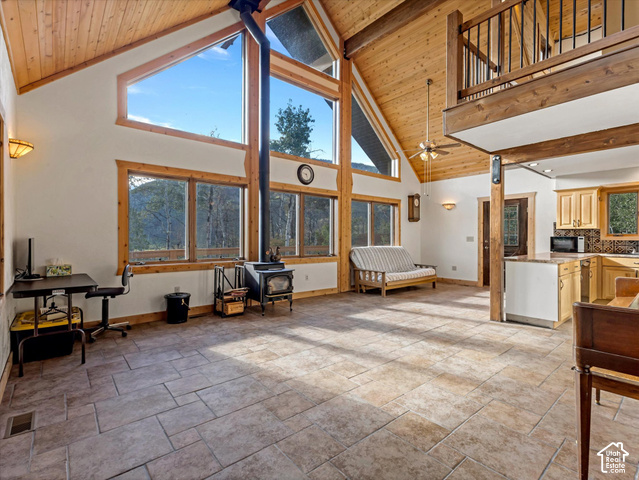
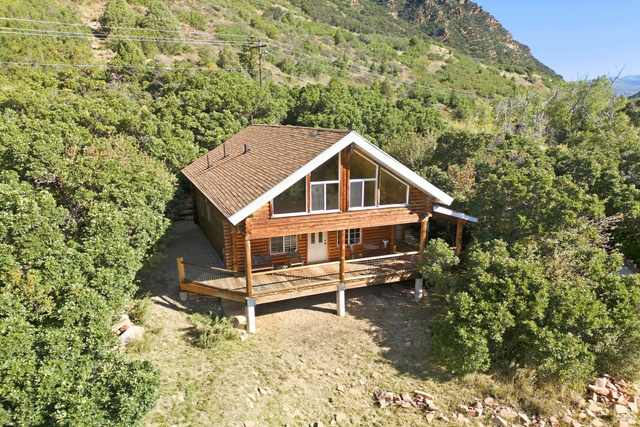
The perfect furnished, move-in ready log cabin, wonderfully situated on a 5 acre aspen and pine covered lot with a circular drive in vista rich Canyon Rim Ranches. Architect designed, the custom floor plan cabin is constructed of rarely available hand scraped & hand fitted logs that retain the beautiful natural characteristics of the wood inside and out. Original owners. Shady wrap-around decks surround the south and east sides of the cabin, the perfect place to relax and enjoy the views. Clerestory windows in the upper deck vaults illuminate the interior of the cabin & provide treetop views from the inside. The red heavy grade, standing steel roof is engineered with heavy duty safety snow slide restraints on the west side of the roof. The roof includes a Velux window & shade, opening to the sky & is perfect for nighttime stargazing. The entry opens to a great room with towering log vaults & a 2-story river rock fireplace. Interiors were done by an interior designer. Furniture Is included, & is mostly Lane Americana Collection. (SEE EXCLUSIONS.) The main level & loft have plank pine flooring and the colorful rugs in the cabin were custom made on pioneer looms with materials and colors chosen for the cabin. Wood casement windows are throughout the cabin with custom made roman shades on most windows. The dining area opens to the back deck with big views! A galley kitchen includes a 2 sided hutch style cupboard, lots of storage & a trash compactor. There is a mud room with a washer & dryer, a huge storage closet and a door to the covered porch on the north side of the cabin. The main bedroom and a full bath with tile and porcelain tub/shower complete the main level. A sunny bedroom/game room loft is just up the log stairway with a log railing overlooking the great room with deep storage cupboards along the east wall. Downstairs is a huge family room with a river rock niche and pedestal for the wood burning stove, a custom slate bumper pool table with a removable table top, a built-in bookcase, a fly tying or puzzle building desk and seating for TV watching. The family room walks out to an area under the deck, the perfect space for a hot tub. A bunk room that sleeps 4, a bath with tiled shower & a utility/tool room with outside entrance complete the lower level. (The bunk room has a closet but not a window. 2 outside doors are within a few feet.) This cabin is the perfect place to spend your summer and equally majestic in the winter. Christmas lights are included! Fish from the Canyon Rim Ranches Bridge or wade wet in the Weber River. Minutes from Smith & Morehouse Reservoir. Explore miles of trails for hiking in beautiful Weber Canyon. Owner Agent.
Written by the listing agent.
Location
Living in Oakley
Oakley is a city in Summit County, 45 miles east of Salt Lake City on SR-32, situated at 6,500 feet elevation in the Kamas Valley and serving as a gateway to the Uinta Mountains.
- 1,588 residents (2020)
- 25 named trails
Monthly payment
- Principal & interest
- $4,100
- Property tax
- $309
- Home insurance
- $110
- HOA
- $37
10% down ($73,990), 30-year fixed at 6.25%. Tax from the MLS record; insurance is an estimate. Not a loan offer.
Details
- Style
- Cabin
- Basement
- Daylight, Entrance, Full, Walk-Out Access
- Lot
- 5.01 acres
- HOA
- $37/mo
- Subdivision
- CANYON RIM RANCHES
- Stories
- 3
See all 19 details
- Rooms
- 13
- Basement finished
- 90%
- Heating
- Electric, Wood
- Cooling
- Natural Ventilation
- Flooring
- Carpet, Hardwood, Vinyl
- Roof
- Metal, Pitched
- Construction
- Cedar, Log
- Water
- Private, Spring
- Sewer
- None, Septic Tank
- County
- Summit
- Faces
- East
- Zoning
- Single-Family
- Terms
- Cash, Conventional
- Alarm: Security
- Disposal
- Floor Drains
- Kitchen: Updated
- Range/Oven: Free Stdng.
- Vaulted Ceilings
- Basement Entrance
- Deck; Covered
- Double Pane Windows
- Porch: Open
See all 30 features
Interior
- Alarm: Security
- Disposal
- Floor Drains
- Kitchen: Updated
- Range/Oven: Free Stdng.
- Vaulted Ceilings
Exterior
- Basement Entrance
- Deck; Covered
- Double Pane Windows
- Porch: Open
- Skylights
- Sliding Glass Doors
- Walkout
Lot features
- Road: Unpaved
- Secluded
- Terrain: Grad Slope
- View: Mountain
- View: Valley
- Wooded
- Private
View
- Mountain(s)
- Valley
Community amenities
- Gated
- Hiking Trails
- Pets Permitted
Utilities
- Gas: Not Connected
- Electricity Connected
- Sewer Not Available
- Sewer: Septic Tank
- Water Connected
Schools
Assigned schools as reported to the MLS by the listing agent. Boundaries change; confirm enrollment with the district. · South Summit
Similar homes nearby
Listing courtesy of Equity Real Estate (Solid) / Mary Ann Anderson. Based on information from UtahRealEstate.com as of 10/2/2026 9:32 PM. All data, including all measurements and calculations of area, is obtained from various sources and has not been, and will not be, verified by broker or the MLS. All information should be independently reviewed and verified for accuracy.