For sale MLS# 2158712 · 161 days on the market
$435,000
It starts with a call with an agent.
15303 E Aspen Cir #12, Huntsville, UT 84317
About this home
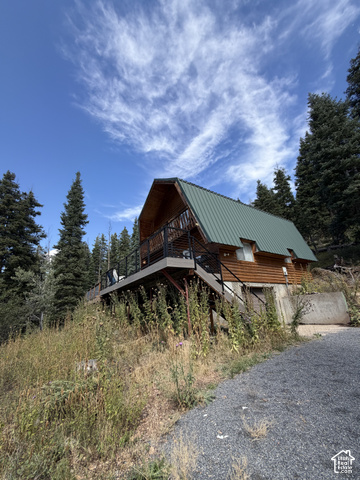
Welcome to this 1980 A-frame cabin in Causey Estates, on 2.12 acres this 1,664 sq ft cabin is one you won't want to miss. Great for creating memories with family and friends or for a quiet private getaway. The main level features 1 bedroom and a full bath, with an open kitchen, living room, and dining area anchored by a wood-burning fireplace. Vaulted ceilings open into a loft with a second bedroom and multiple sleeping areas for guests. Sleeps nine or more. Electric furnace installed 2024. New metal roof installed in 2020. Outdoor living includes a wraparound deck and a balcony. An attached basement-level garage provides parking and extra storage. Floor drains in the basement. Great as a vacation retreat or year-round escape with room to personalize. Make this cabin your very own!
Written by the listing agent.
Location
The market in Huntsville today
$435,000 is 75% below the median asking price in Huntsville.
At $261 per sqft it asks 39% less than the median in the city.
54% of the listings for sale have lowered their price at least once.
From the listings for sale, as of October 26, 2026. Asking prices only: Utah does not make sold prices public.
Living in Huntsville
Huntsville is a town in Weber County, located in Ogden Valley and part of the Ogden–Clearfield Metropolitan Statistical Area.
- 573 residents (2020)
- 4 named trails
- 1 named park
Monthly payment
- Principal & interest
- $2,411
- Property tax
- $294
- Home insurance
- $110
- HOA
- $88
10% down ($43,500), 30-year fixed at 6.25%. Tax from the MLS record; insurance is an estimate. Not a loan offer.
Details
- Style
- A-Frame
- Garage
- 1 car
- Basement
- Walk-Out Access
- Lot
- 2.12 acres
- HOA
- $88/mo
- Subdivision
- CAUSEY ESTATES SUBDI
See all 20 details
- Stories
- 3
- Rooms
- 8
- Basement finished
- 15%
- Heating
- Electric, Wood
- Cooling
- Natural Ventilation
- Flooring
- Carpet, Tile
- Roof
- Metal
- Construction
- Metal Siding, Other
- Water
- Private
- Sewer
- Septic Tank
- County
- Weber
- Faces
- North
- Zoning
- Single-Family
- Terms
- Cash, Conventional, VA Loan
- Range/Oven: Built-In
- Vaulted Ceilings
- Balcony
- Basement Entrance
- Deck; Covered
- Double Pane Windows
- Patio: Covered
- Walkout
- Terrain: Grad Slope
- Terrain: Hilly
See all 24 features
Interior
- Range/Oven: Built-In
- Vaulted Ceilings
Exterior
- Balcony
- Basement Entrance
- Deck; Covered
- Double Pane Windows
- Patio: Covered
- Walkout
Lot features
- Terrain: Grad Slope
- Terrain: Hilly
- Terrain: Mountain
- View: Mountain
- Wooded
View
- Mountain(s)
Community amenities
- Biking Trails
- Gated
- Hiking Trails
- Horse Trails
- Pets Permitted
- Picnic Area
- Water
Utilities
- Electricity Connected
- Sewer: Septic Tank
- Water Connected
Schools
Assigned schools as reported to the MLS by the listing agent. Boundaries change; confirm enrollment with the district. · Weber
Similar homes nearby

Listing courtesy of Mansell Real Estate Inc (Davis/Weber) / Breanna Patience. Based on information from UtahRealEstate.com as of 8/21/2026 3:11 PM. All data, including all measurements and calculations of area, is obtained from various sources and has not been, and will not be, verified by broker or the MLS. All information should be independently reviewed and verified for accuracy.