For sale MLS# 2158783 · 161 days on the market
$1,100,000
It starts with a call with an agent.
106 E 300 S, Manti, UT 84642
About this home
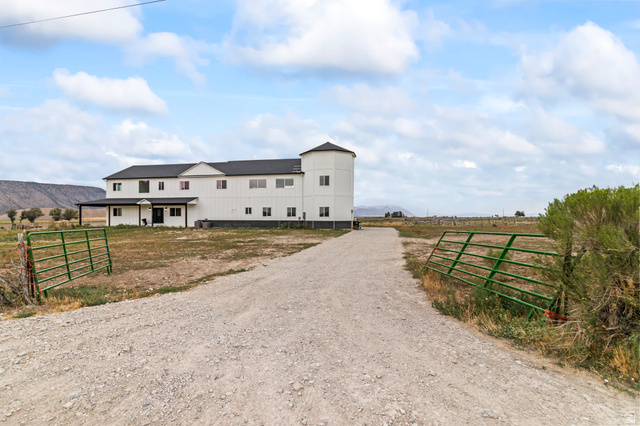
Escape the hustle and bustle of city life and discover refined country living in this beautifully crafted custom home nestled at the base of the Manti-La Sal National Forest. Located in a quiet rural town with a population of just 3,500, this property offers the peace, charm, and space that country living is all about. Situated on a full acre, the possibilities are endless with room for a swimming pool, pickleball or tennis courts, gardening, and more.Built with quality throughout, this spacious home features 5 oversized bedrooms, 3 bathrooms, formal living and dining rooms, and exceptional craftsmanship at every turn. The kitchen showcases stunning hickory cabinetry with updated hardware, while the home is enhanced by imported 100% wool carpet from England and new windows installed at a cost of $14,000. The unfinished basement offers incredible potential with plumbing already in place for an additional bathroom and kitchen, two fireplaces, three separate entrances, and ample space for a future apartment, guest quarters, or Airbnb opportunity. Additional highlights include a massive 1,140 sq ft garage, large parking area on the east side of the home, excellent insulation for energy efficiency, and most furnishings/furniture included in the sale. This is a rare opportunity to own a high-quality home with space, privacy, and endless possibilities in a breathtaking mountain setting. Seller Financing availale with 20% down.
Written by the listing agent.
Location
The market in Manti today
$1,100,000 is 76% above the median asking price in Manti.
At $152 per sqft it asks 14% less than the median in the city.
37% of the listings for sale have lowered their price at least once.
From the listings for sale, as of October 26, 2026. Asking prices only: Utah does not make sold prices public.
Living in Manti
Manti is the county seat of Sanpete County in central Utah, first settled in 1849 and incorporated in 1851.
- 3,429 residents (2020)
- 4 named parks
Monthly payment
- Principal & interest
- $6,096
- Property tax
- $486
- Home insurance
- $110
10% down ($110,000), 30-year fixed at 6.25%. Tax from the MLS record; insurance is an estimate. Not a loan offer.
Details
- Style
- Stories: 2
- Garage
- 3 cars
- Basement
- Full, Walk-Out Access
- Lot
- 0.99 acres
- Subdivision
- YOUNG PROPERTY
- Stories
- 3
See all 19 details
- Rooms
- 18
- Parking
- Parking: Uncovered, Attached, Opener
- Heating
- Gas: Radiant, Hot Water, >= 95% efficiency
- Cooling
- Central Air
- Flooring
- Carpet, Tile
- Roof
- Asphalt
- Construction
- Brick
- Water
- Culinary, Irrigation, Irrigation: Pressure, Rights: Owned, Shares
- Sewer
- Sewer: Connected, Sewer: Public
- County
- Sanpete
- Faces
- North
- Zoning
- Single-Family
- Terms
- Cash, Conventional, Seller Finance
- Bath: Primary
- Closet: Walk-In
- Floor Drains
- French Doors
- Oven: Double
- Oven: Wall
- Range: Countertop
- Vaulted Ceilings
- Basement Entrance
- Double Pane Windows
See all 29 features
Interior
- Bath: Primary
- Closet: Walk-In
- Floor Drains
- French Doors
- Oven: Double
- Oven: Wall
- Range: Countertop
- Vaulted Ceilings
Exterior
- Basement Entrance
- Double Pane Windows
- Lighting
- Patio: Covered
- Sliding Glass Doors
- Storm Doors
- Storm Windows
- Walkout
- Patio: Open
Lot features
- Corner Lot
- Fenced: Full
- Road: Paved
- Secluded
- Sprinkler: Auto-Full
- View: Mountain
View
- Mountain(s)
Utilities
- Natural Gas Connected
- Electricity Connected
- Sewer Connected
- Sewer: Public
- Water Connected
Schools
Assigned schools as reported to the MLS by the listing agent. Boundaries change; confirm enrollment with the district. · South Sanpete
Similar homes nearby

Listing courtesy of Century 21 Essentials Realty / Tiffany Alder Bown. Based on information from UtahRealEstate.com as of 10/1/2026 9:05 PM. All data, including all measurements and calculations of area, is obtained from various sources and has not been, and will not be, verified by broker or the MLS. All information should be independently reviewed and verified for accuracy.