For sale MLS# 2158805 · 161 days on the market
$6,950,000
It starts with a call with an agent.
299 E Oak Forest Rd, Salt Lake City, UT 84103
About this home
Nestled within the prestigious, gated North Cove community - complete with 24/7 security - this exceptional estate offers refined luxury living on 3.36 acres of beautifully landscaped grounds. Enjoy breathtaking views, a private swimming pool with patio and an additional patio overlooking the valley, featuring a fully enclosed glass atrium, an idyllic setting for outdoor dining. Heated driveway ensures effortless access in every season and leads to a spacious, attached two car garage. Inside, the home reveals a stunning, thoughtfully curated interior. A grand entry makes a striking first impression with hand painted mural wallpaper and a sweeping staircase that sets an elegant tone throughout. The formal dining room and inviting family room each showcase gas fireplaces with intricate mantels, creating warm yet sophisticated gathering spaces. The custom, gourmet eat in kitchen is a chef's dream, appointed with a L'Atelier Paris gas range, generous prep space, and a charming dining nook featuring custom walnut-stained table and bench. A well-equipped butler's pantry offers a La Cornue range, Jennair microwave, custom cabinets for additional storage and an open pantry space. The main level is completed by a cozy den, powder bath, and functional mudroom. Upstairs, the luxurious primary suite captures sweeping Wasatch Mountain views and features vaulted ceilings, a private patio, gas fireplace, spacious walk-in closet, and an expansive en-suite bath with dual vanities, an oversized shower, and a soaking tub. Three additional bedrooms - including one en-suite with captivating views, a full bathroom, and a large laundry room with built-in-cabinetry and ample counter space complete the upper level. Designed for both entertaining and versatility, the lower level includes a home theater with bar seating, a guest bathroom, and an impressive 1,000 square foot custom closet with built-ins and tailored cabinetry. A bonus room offers ideal space for a game room or home office. Enhancing the property's flexibility is a three-level accessory dwelling unit, complete with a workout room, full kitchenette, bedroom, and 3/4 bathroom-perfect for guests, extended family, or private living quarters. All information herein is deemed reliable but is not guaranteed. Buyer is responsible to verify all listing information, including square feet/acreage, to buyer's own satisfaction.
Written by the listing agent.
Location
The market in Salt Lake City today
$6,950,000 is 1239% above the median asking price in Salt Lake City.
At $1,007 per sqft it asks 190% more than the median in the city.
59% of the listings for sale have lowered their price at least once.
From the listings for sale, as of October 26, 2026. Asking prices only: Utah does not make sold prices public.
Living in Salt Lake City
Salt Lake City is the capital and most populous city of Utah, founded in 1847 and located in a valley near the Great Salt Lake.
- 199,723 residents (2020)
- 24 rail stations
- 79 named trails
- 101 named parks
Monthly payment
- Principal & interest
- $38,513
- Property tax
- $2,048
- Home insurance
- $110
- HOA
- $648
10% down ($695,000), 30-year fixed at 6.25%. Tax from the MLS record; insurance is an estimate. Not a loan offer.
Details
- Style
- Tudor
- Garage
- 2 cars
- Basement
- Full
- Lot
- 3.36 acres
- HOA
- $648/mo
- Subdivision
- NORTH COVE ESTATES
See all 21 details
- Stories
- 3
- Rooms
- 19
- Basement finished
- 98%
- Parking
- Attached, Extra Width, Opener
- Heating
- Forced Air
- Cooling
- Central Air
- Flooring
- Carpet, Hardwood, Marble, Tile
- Roof
- Asphalt
- Construction
- Brick, Stucco, Other
- Water
- Culinary
- Sewer
- Sewer: Connected, Sewer: Public
- County
- Salt Lake
- Faces
- South
- Zoning
- Single-Family
- Terms
- Cash, Conventional
- Bar: Wet
- Bath: Primary
- Bath: Sep. Tub/Shower
- Closet: Walk-In
- Den/Office
- Gas Log
- Great Room
- Oven: Double
- Oven: Gas
- Range: Gas
See all 39 features
Interior
- Bar: Wet
- Bath: Primary
- Bath: Sep. Tub/Shower
- Closet: Walk-In
- Den/Office
- Gas Log
- Great Room
- Oven: Double
- Oven: Gas
- Range: Gas
- Range/Oven: Built-In
- Vaulted Ceilings
- Theater Room
Exterior
- Balcony
- Bay Box Windows
- Double Pane Windows
- Entry (Foyer)
- Lighting
- Patio: Open
Lot features
- Fenced: Full
- Secluded
- Sprinkler: Auto-Full
- View: Mountain
- View: Valley
- Drip Irrigation: Auto-Full
- Private
View
- Mountain(s)
- Valley
Community amenities
- Controlled Access
- Gated
- On Site Security
- Pets Permitted
- Security
- Snow Removal
Utilities
- Natural Gas Connected
- Electricity Connected
- Sewer Connected
- Sewer: Public
- Water Connected
Schools
Assigned schools as reported to the MLS by the listing agent. Boundaries change; confirm enrollment with the district. · Salt Lake
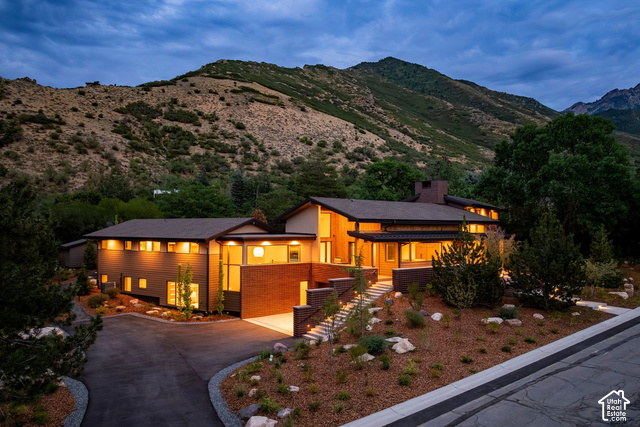
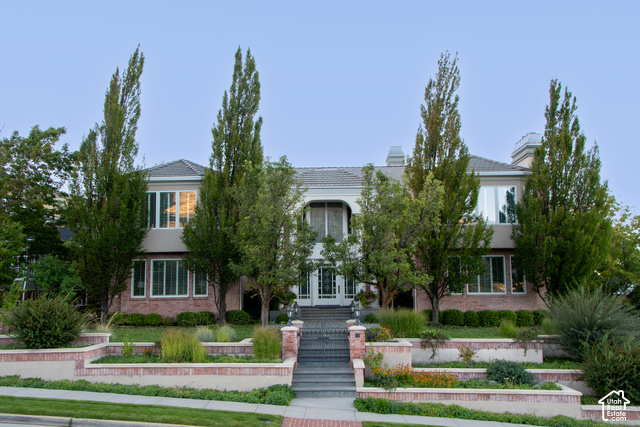
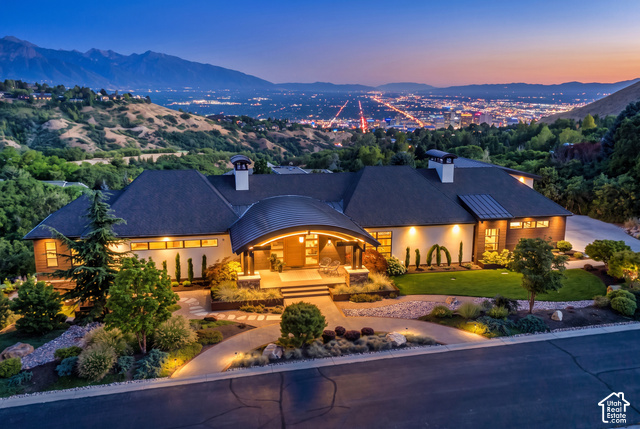
Similar homes nearby
More homes in Salt Lake City ›
Listing courtesy of Summit Sotheby's International Realty / Dorthy Androulidakis. Based on information from UtahRealEstate.com as of 10/14/2026 9:43 AM. All data, including all measurements and calculations of area, is obtained from various sources and has not been, and will not be, verified by broker or the MLS. All information should be independently reviewed and verified for accuracy.