For sale MLS# 2159847 · 158 days on the market
$314,999
It starts with a call with an agent.
2236 S Quincy Ave, Ogden, UT 84403
About this home
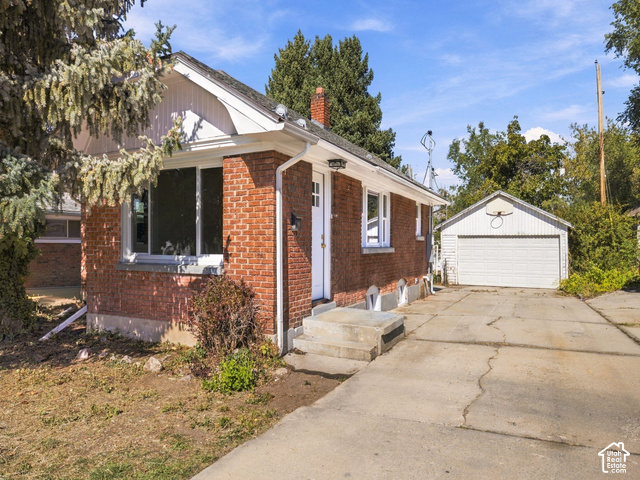
Lovely Bungalow with a spacious backyard on a quiet street with endless potential. NEW ROOF completed in July 2026! 3 bedrooms 1 bath darling home with features that include updated waste lines and plumbing, energy efficient windows, new wiring, some updated flooring, and a spacious backyard with mature fruit trees and ample space for entertaining, gardening or future projects.
Written by the listing agent.
Location
The market in Ogden today
$314,999 is 11% below the median asking price in Ogden.
At $224 per sqft it asks 4% more than the median in the city.
59% of the listings for sale have lowered their price at least once.
From the listings for sale, as of October 26, 2026. Asking prices only: Utah does not make sold prices public.
Living in Ogden
Ogden is located at the foot of the Wasatch Mountains, approximately 10 miles east of the Great Salt Lake and 40 miles north of Salt Lake City. The city served as a major railway hub through much of its history and is known for its many historic buildings.
- 87,321 residents (2020)
- 1 rail station
- 26 named trails
- 42 named parks
Monthly payment
- Principal & interest
- $1,746
- Property tax
- $165
- Home insurance
- $110
10% down ($31,500), 30-year fixed at 6.25%. Tax from the MLS record; insurance is an estimate. Not a loan offer.
Details
- Style
- Bungalow/Cottage
- Basement
- Partial
- Lot
- 0.2 acres
- Stories
- 2
- Rooms
- 8
- Basement finished
- 10%
See all 19 details
- Parking
- Parking: Uncovered
- Heating
- Forced Air, Gas: Central
- Cooling
- Evaporative Cooling
- Flooring
- Carpet, Tile
- Roof
- Asphalt
- Construction
- Brick
- Water
- Culinary
- Sewer
- Sewer: Connected, Sewer: Public
- Effective year built
- 1981
- County
- Weber
- Faces
- West
- Zoning
- Single-Family
- Terms
- Cash, Conventional, FHA, VA Loan
- Disposal
- Great Room
- Kitchen: Updated
- Range: Gas
- Range/Oven: Free Stdng.
- Video Door Bell(s)
- Double Pane Windows
- Porch: Open
- Curb & Gutter
- Fenced: Part
See all 17 features
Interior
- Disposal
- Great Room
- Kitchen: Updated
- Range: Gas
- Range/Oven: Free Stdng.
- Video Door Bell(s)
Exterior
- Double Pane Windows
- Porch: Open
Lot features
- Curb & Gutter
- Fenced: Part
- Sidewalks
- Sprinkler: Auto-Part
Utilities
- Natural Gas Connected
- Electricity Connected
- Sewer Connected
- Sewer: Public
- Water Connected
Schools
Assigned schools as reported to the MLS by the listing agent. Boundaries change; confirm enrollment with the district. · Ogden
Similar homes nearby
Listing courtesy of Besst Realty Group LLC / Sara Lund. Based on information from UtahRealEstate.com as of 10/20/2026 1:27 PM. All data, including all measurements and calculations of area, is obtained from various sources and has not been, and will not be, verified by broker or the MLS. All information should be independently reviewed and verified for accuracy.