For sale MLS# 2160108 · 157 days on the market
$389,000
It starts with a call with an agent.
1128 S 820 E #5-204, Heber City, UT 84032
About this home
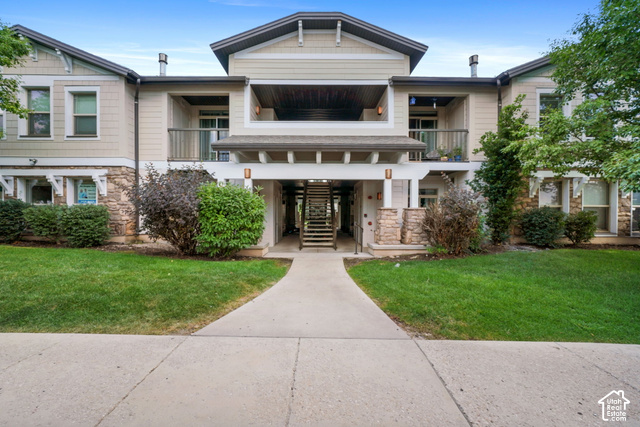
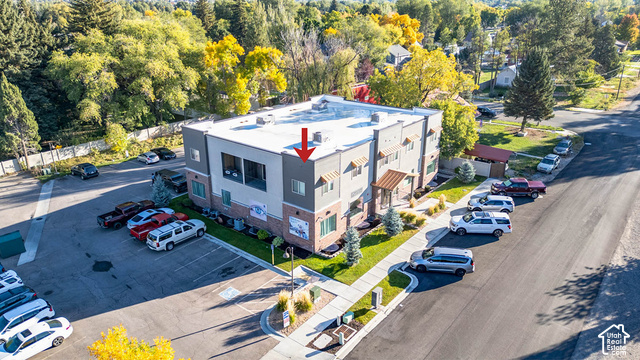
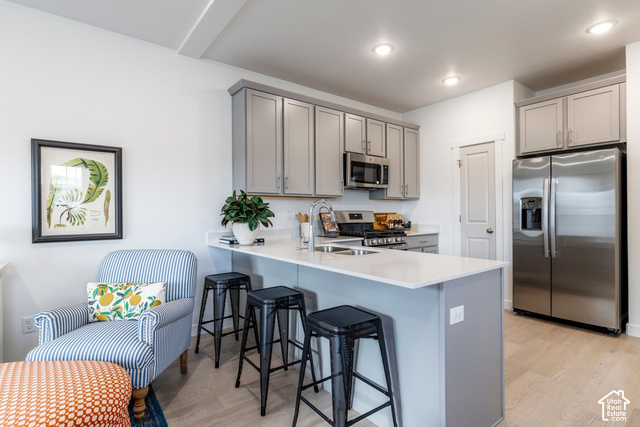
Enjoy mountain views and easy Heber Valley living from this well-cared-for 3-bedroom, 2-bath condo in The Village on 12th. Located on the west side of the community, 1128 S 820 E #5-204 offers 1,193 sq ft with a spacious living room, dining area, kitchen island, large private deck, and a comfortable primary suite with walk-in closet and en-suite bath. Thoughtful owner upgrades include upgraded lighting and plumbing fixtures plus an added water softener. The Village on 12th offers a convenient Heber location close to schools, shopping, dining, trails, and year-round recreation, with Park City and Jordanelle-area amenities within easy reach. Offered at $389,000, this move-in-ready condo is a strong value in one of Heber's desirable newer condo communities.
Written by the listing agent.
Location
The market in Heber City today
$389,000 is 69% below the median asking price in Heber City.
At $326 per sqft it asks 25% less than the median in the city.
50% of the listings for sale have lowered their price at least once.
From the listings for sale, as of October 26, 2026. Asking prices only: Utah does not make sold prices public.
Living in Heber City
Heber City is the county seat of Wasatch County, located 43 miles southeast of Salt Lake City in a region known as the Wasatch Back.
- 16,856 residents (2020)
- 1 rail station
- 103 named trails
- 15 named parks
Monthly payment
- Principal & interest
- $2,156
- Property tax
- $171
- Home insurance
- $110
- HOA
- $280
10% down ($38,900), 30-year fixed at 6.25%. Tax from the MLS record; insurance is an estimate. Not a loan offer.
Details
- Style
- Condo; Middle Level
- Basement
- None
- Lot
- 0.03 acres
- HOA
- $280/mo
- Subdivision
- THE VILLAGE ON THE 12TH
- Stories
- 1
See all 19 details
- Rooms
- 9
- Parking
- Covered, Parking: Uncovered, Detached
- Heating
- Forced Air, Gas: Central
- Cooling
- Central Air
- Flooring
- Carpet
- Roof
- Asphalt
- Construction
- Stone, Stucco, Cement Siding
- Water
- Culinary
- Sewer
- Sewer: Connected, Sewer: Public
- County
- Wasatch
- Faces
- Southwest
- Zoning
- Multi-Family
- Terms
- Cash, Conventional, FHA, VA Loan
- Bath: Primary
- Closet: Walk-In
- Disposal
- Great Room
- Range/Oven: Built-In
- Granite Countertops
- Deck; Covered
- Sliding Glass Doors
- Sidewalks
- View: Mountain
See all 26 features
Interior
- Bath: Primary
- Closet: Walk-In
- Disposal
- Great Room
- Range/Oven: Built-In
- Granite Countertops
Exterior
- Deck; Covered
- Sliding Glass Doors
Lot features
- Sidewalks
- View: Mountain
View
- Mountain(s)
Community amenities
- Barbecue
- Clubhouse
- Pet Rules
- Pets Permitted
- Picnic Area
- Playground
- Sewer Paid
- Snow Removal
- Trash
- Water
Utilities
- Natural Gas Connected
- Electricity Connected
- Sewer Connected
- Sewer: Public
- Water Connected
Schools
Assigned schools as reported to the MLS by the listing agent. Boundaries change; confirm enrollment with the district. · Wasatch
Similar homes nearby
Listing courtesy of Berkshire Hathaway HomeServices Utah Properties (Saddleview) / Diana Fulcher. Based on information from UtahRealEstate.com as of 9/13/2026 9:06 PM. All data, including all measurements and calculations of area, is obtained from various sources and has not been, and will not be, verified by broker or the MLS. All information should be independently reviewed and verified for accuracy.