For sale MLS# 2160688 · 153 days on the market
$1,150,000
It starts with a call with an agent.
713 N Lochwood Vw #92, Garden City, UT 84028
About this home
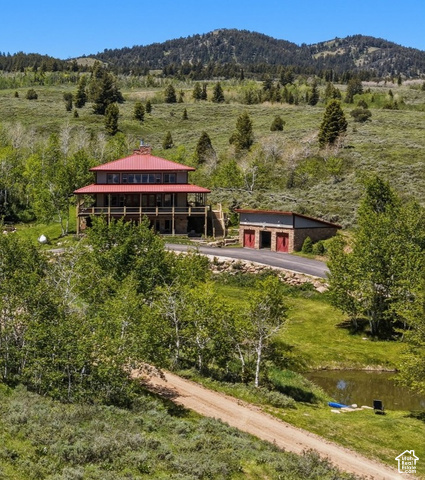
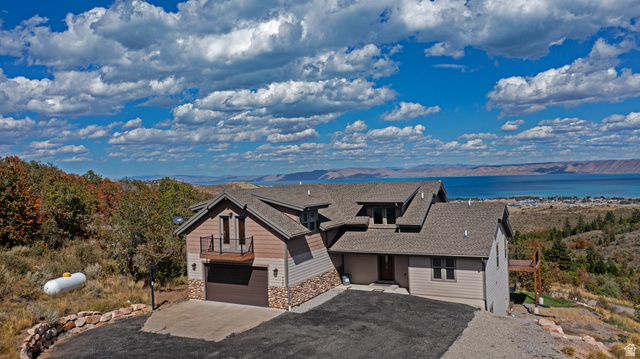
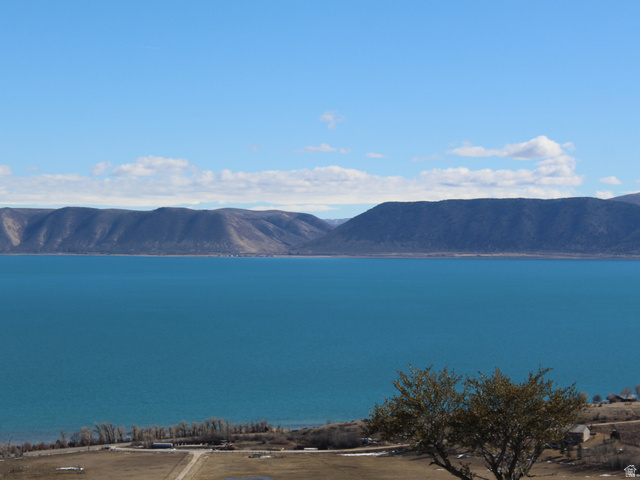
Panoramic Perfection: Rare, secluded sanctuary with breathtaking 360-degree views of Bear Lake, the "Caribbean of the Rockies." This immaculate, custom designed, 3-level home is packed with character and in EXQUISITE condition. The elevation of the home site makes for the spectacular views from inside the panoramic windows and outside from the 3 decks and walk-out, lower-level patio. Enjoy a private backyard oasis on the 2nd covered patio with a hot tub, shower, sitting area and privacy panels. Masterfully-crafted with expert hands and attention to detail, the owner designed and custom built this home on this particular lot. It is TURN KEY ready and sold with all the personal property. Clubhouse amenities are 'funtastic' and the scenic walking trails offer the ideal mountain lifestyle. Location, location, location: Last house on Lochwood View (dead-end & private) and common area out back of this property, offers total privacy protection and serenity. This isn't just a property; it is an invitation to own those views, in a quality home that provides a deep connection with nature. Buyers interested in Seller Financing can call me directly for an explanation of options.
Written by the listing agent.
Location
The market in Garden City today
$1,150,000 is 77% above the median asking price in Garden City.
At $462 per sqft it asks 55% more than the median in the city.
45% of the listings for sale have lowered their price at least once.
From the listings for sale, as of October 26, 2026. Asking prices only: Utah does not make sold prices public.
Living in Garden City
Garden City is a town in northwestern Rich County on the shores of Bear Lake, a natural freshwater lake nicknamed the "Caribbean of the Rockies" for its turquoise-blue color. First settled in 1877, the town merged with neighboring Pickelville in 1979.
- 602 residents (2020)
- 1 named trail
- 2 named parks
Monthly payment
- Principal & interest
- $6,373
- Property tax
- $266
- Home insurance
- $110
- HOA
- $175
10% down ($115,000), 30-year fixed at 6.25%. Tax from the MLS record; insurance is an estimate. Not a loan offer.
Details
- Style
- Stories: 2
- Garage
- 1 car
- Basement
- Daylight, Entrance, Partial, Walk-Out Access
- Lot
- 0.19 acres
- HOA
- $175/mo
- Subdivision
- LOCHWOOD PUD PHASE 2
See all 22 details
- Stories
- 3
- Rooms
- 16
- Basement finished
- 100%
- Parking
- Parking: Uncovered, Rv Parking, Attached, Opener, Storage Above, Extra Length
- Heating
- Propane
- Cooling
- Central Air
- Flooring
- Carpet, Tile
- Roof
- Asphalt, Composition, Pitched
- Construction
- Clapboard/Masonite, Stone
- Water
- Culinary
- Sewer
- Sewer: Connected, Sewer: Public
- Effective year built
- 2020
- County
- Rich
- Faces
- East
- Zoning
- Single-Family
- Terms
- Cash, Conventional, FHA, Owner 2nd, Seller Finance, USDA Rural Development
- Disposal
- Great Room
- Kitchen: Updated
- Range/Oven: Free Stdng.
- Vaulted Ceilings
- Granite Countertops
- Balcony
- Basement Entrance
- Deck; Covered
- Double Pane Windows
See all 44 features
Interior
- Disposal
- Great Room
- Kitchen: Updated
- Range/Oven: Free Stdng.
- Vaulted Ceilings
- Granite Countertops
Exterior
- Balcony
- Basement Entrance
- Deck; Covered
- Double Pane Windows
- Entry (Foyer)
- Lighting
- Patio: Covered
- Walkout
Lot features
- Cul-De-Sac
- Road: Paved
- Secluded
- Terrain: Mountain
- View: Lake
- View: Mountain
- Wooded
- View: Water
View
- Lake
- Mountain(s)
Community amenities
- Barbecue
- Biking Trails
- Clubhouse
- Controlled Access
- Fitness Center
- Hiking Trails
- Pet Rules
- Pets Permitted
- Picnic Area
- Playground
- Pool
- Snow Removal
- Spa/Hot Tub
- Trash
- Water
Utilities
- Natural Gas Not Available
- Electricity Connected
- Sewer Connected
- Sewer: Public
- Water Connected
Schools
Assigned schools as reported to the MLS by the listing agent. Boundaries change; confirm enrollment with the district. · Rich
Similar homes nearby
Listing courtesy of Koskan Real Estate / Carolyn Koskan. Based on information from UtahRealEstate.com as of 9/2/2026 12:35 PM. All data, including all measurements and calculations of area, is obtained from various sources and has not been, and will not be, verified by broker or the MLS. All information should be independently reviewed and verified for accuracy.