For sale MLS# 2161449 · 151 days on the market
$2,799,000
It starts with a call with an agent.
1284 N Sagewood Ln, Alpine, UT 84004
About this home
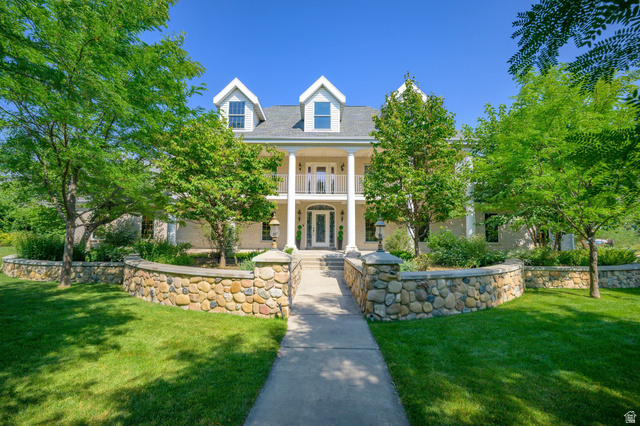
**Seller is offering a closing cost credit of up to 3% of the purchase price that may be applied toward eligible closing costs, prepaid expenses, or a temporary or permanent interest rate buy-down, subject to lender approval.** Positioned in one of Alpine's most exclusive mountainside communities, this impressive custom home blends elevated architecture, designer finishes, and breathtaking views in every direction. From the moment you step inside, you're greeted by soaring ceilings, expansive windows, and a stunning custom staircase that anchors the home with timeless design and craftsmanship. The chef's kitchen is a true showpiece, featuring Calacatta Vagli marble countertops and full-height backsplash, premium Monogram appliances, custom white oak cabinetry, and full cast brass hardware. Designer lighting and wide-plank engineered hardwood flooring elevate the home's warm, modern aesthetic throughout. Designed for both everyday living and entertaining, the open-concept layout seamlessly connects the kitchen, dining, and living spaces while oversized sliding glass doors create effortless indoor/outdoor flow to the private backyard retreat. The resort-style pool features a dramatic waterfall spa, expansive patios, and unobstructed mountain views that feel truly unmatched. The luxurious primary suite offers vaulted ceilings, oversized windows framing the mountainside, a spa-inspired bathroom with a freestanding soaking tub, and a custom walk-in closet complete with built-in laundry. Thoughtful details continue throughout the home, including a beautifully designed office featuring grass cloth wallpaper by Kelly Wearstler, custom built-ins, and curated designer finishes. The basement was designed to impress, featuring an incredible entertainment space complete with a fully equipped theater room featuring 9.2 surround sound and an 8K Sony projector, game area, fitness space, kitchenette, and ample room for hosting family and friends. Located near Lambert Park trails and Alpine's iconic poppy fields, this home offers a rare opportunity to own a thoughtfully designed luxury residence in one of Utah's most sought-after neighborhoods.
Written by the listing agent.
Location
The market in Alpine today
$2,799,000 is 33% above the median asking price in Alpine.
At $370 per sqft it asks 12% more than the median in the city.
63% of the listings for sale have lowered their price at least once.
From the listings for sale, as of October 26, 2026. Asking prices only: Utah does not make sold prices public.
Living in Alpine
Alpine is a city on the northeastern edge of Utah County, located on the slopes of the Wasatch Range north of Highland and American Fork, thirty-two miles southeast of Salt Lake City.
- 10,251 residents (2020)
- 46 named trails
- 8 named parks
Monthly payment
- Principal & interest
- $15,511
- Property tax
- $1,135
- Home insurance
- $110
- HOA
- $75
10% down ($279,900), 30-year fixed at 6.25%. Tax from the MLS record; insurance is an estimate. Not a loan offer.
Details
- Style
- Stories: 2
- Garage
- 4 cars
- Basement
- Daylight, Entrance, Full
- Lot
- 0.46 acres
- HOA
- $75/mo
- Subdivision
- LAMBERT PARK ESTATES
See all 21 details
- Stories
- 3
- Rooms
- 26
- Basement finished
- 100%
- Parking
- Attached, Extra Height, Opener, Extra Length
- Heating
- Forced Air, Gas: Central
- Cooling
- Central Air
- Flooring
- Carpet, Hardwood, Tile
- Roof
- Asphalt
- Construction
- Stone, Stucco, Cement Siding
- Water
- Culinary, Irrigation: Pressure
- Sewer
- Sewer: Connected
- County
- Utah
- Faces
- West
- Zoning
- Single-Family
- Terms
- Cash, Conventional
- Bar: Wet
- Bath: Primary
- Bath: Sep. Tub/Shower
- Closet: Walk-In
- Den/Office
- Disposal
- French Doors
- Gas Log
- Great Room
- Oven: Double
See all 48 features
Interior
- Bar: Wet
- Bath: Primary
- Bath: Sep. Tub/Shower
- Closet: Walk-In
- Den/Office
- Disposal
- French Doors
- Gas Log
- Great Room
- Oven: Double
- Oven: Gas
- Oven: Wall
- Range: Countertop
- Range: Gas
- Vaulted Ceilings
- Instantaneous Hot Water
- Theater Room
- Video Door Bell(s)
- Smart Thermostat(s)
Exterior
- Basement Entrance
- Double Pane Windows
- Entry (Foyer)
- Lighting
- Patio: Covered
- Sliding Glass Doors
Lot features
- Corner Lot
- Curb & Gutter
- Fenced: Full
- Road: Paved
- Sidewalks
- Sprinkler: Auto-Full
- Terrain: Grad Slope
- View: Lake
- View: Mountain
- View: Valley
- Drip Irrigation: Auto-Full
- View: Water
View
- Lake
- Mountain(s)
- Valley
Community amenities
- Biking Trails
- Hiking Trails
- Horse Trails
- Picnic Area
Utilities
- Natural Gas Connected
- Electricity Connected
- Sewer Connected
- Water Connected
Schools
Assigned schools as reported to the MLS by the listing agent. Boundaries change; confirm enrollment with the district. · Alpine
Similar homes nearby

Listing courtesy of EXIT Realty Success / Scott Miller. Based on information from UtahRealEstate.com as of 10/21/2026 11:56 AM. All data, including all measurements and calculations of area, is obtained from various sources and has not been, and will not be, verified by broker or the MLS. All information should be independently reviewed and verified for accuracy.