For sale MLS# 2162158 · 147 days on the market
$449,900
It starts with a call with an agent.
2304 N 3950 W, Corinne, UT 84307
About this home
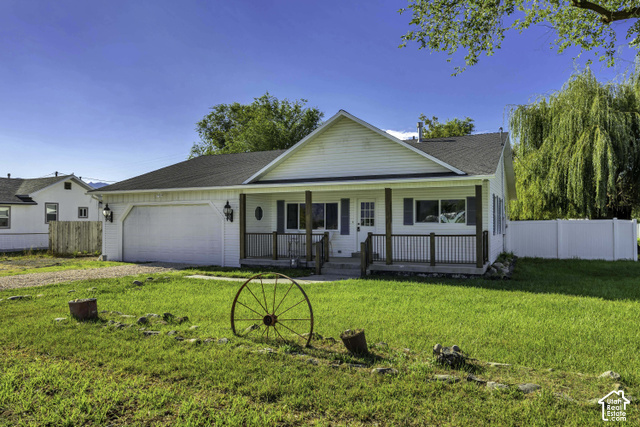
Fully Finished! Welcome home to this beautifully designed single-level new construction featuring modern finishes, clean architectural lines, and exceptional curb appeal. This thoughtfully crafted home offers an open and functional layout with abundant natural light, stylish gray siding accented by crisp white trim, and a spacious attached garage. The west-facing orientation provides valuable afternoon shade, helping keep outdoor spaces and the home more comfortable during warm summer evenings. In addition, the property includes valuable irrigation water leased from Corinne City, offering convenience and savings for maintaining the yard and landscaping. Built with quality and comfort in mind, this home combines contemporary design with everyday practicality, creating the perfect space for relaxing, entertaining, and making lasting memories in a beautiful community with mountain views. Move in ready!
Written by the listing agent.
Location
Monthly payment
- Principal & interest
- $2,493
- Home insurance
- $110
10% down ($44,990), 30-year fixed at 6.25%. Tax from the MLS record; insurance is an estimate. Not a loan offer.
Details
- Style
- Rambler/Ranch
- Garage
- 2 cars
- Basement
- None
- Lot
- 0.23 acres
- Stories
- 1
- Rooms
- 11
See all 19 details
- Parking
- Attached, Opener
- Heating
- Forced Air, Gas: Central
- Cooling
- Central Air
- Flooring
- Carpet, Tile
- Roof
- Asphalt
- Construction
- Stone
- Water
- Culinary, Irrigation, Rights: Rented
- Sewer
- Sewer: Connected
- Effective year built
- 2026
- County
- Box Elder
- Faces
- West
- Zoning
- Single-Family
- Terms
- Cash, Conventional, FHA, VA Loan, USDA Rural Development
- Bath: Primary
- Closet: Walk-In
- Disposal
- Great Room
- Range/Oven: Free Stdng.
- Vaulted Ceilings
- Double Pane Windows
- Natural Gas Connected
- Electricity Connected
- Sewer Connected
See all 11 features
Interior
- Bath: Primary
- Closet: Walk-In
- Disposal
- Great Room
- Range/Oven: Free Stdng.
- Vaulted Ceilings
Exterior
- Double Pane Windows
Utilities
- Natural Gas Connected
- Electricity Connected
- Sewer Connected
- Water Connected
Schools
Assigned schools as reported to the MLS by the listing agent. Boundaries change; confirm enrollment with the district. · Box Elder
Similar homes nearby
Listing courtesy of Capener & Company LLC / Micah Capener. Based on information from UtahRealEstate.com as of 10/15/2026 8:25 PM. All data, including all measurements and calculations of area, is obtained from various sources and has not been, and will not be, verified by broker or the MLS. All information should be independently reviewed and verified for accuracy.