For sale MLS# 2162860 · 144 days on the market
$590,000
It starts with a call with an agent.
11004 S Birch Creek Rd, South Jordan, UT 84095
About this home
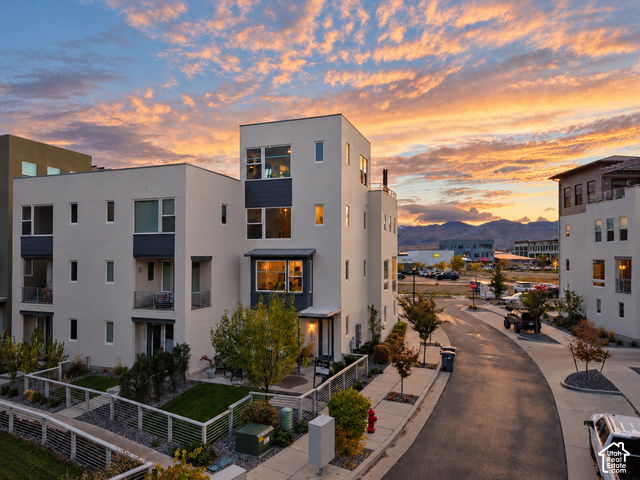
** Our preferred lender is offering 0.75% toward the buyer's closing costs.** Enjoy maintenance-free living with breathtaking views in this beautifully maintained home overlooking the Jordan River wetlands preserve. Located in a gated community with convenient freeway access, this property offers the perfect combination of privacy, space, and low-maintenance living. The main level features an open-concept layout with abundant natural light, a spacious kitchen, and inviting living and dining areas. Step out onto the covered deck and enjoy unobstructed views, thanks to the open space behind the home with no rear neighbors. Upstairs, you'll find two oversized bedrooms, each with its own private bathroom. The primary suite is a true retreat, featuring a private balcony, a large walk-in closet, and a luxurious en-suite bathroom with a separate tub and shower. The fully finished walkout basement provides exceptional flexibility with its own private entrance, kitchenette, full bathroom, and an expansive studio-style living area. Whether used for guests, multi-generational living, or additional rental income, the possibilities are endless. With direct access to nearby trails, shopping, dining, and commuter routes, this home offers a unique opportunity to enjoy both convenience and natural beauty.
Written by the listing agent.
Location
The market in South Jordan today
$590,000 is about the median asking price in South Jordan.
At $226 per sqft it asks 4% less than the median in the city.
57% of the listings for sale have lowered their price at least once.
From the listings for sale, as of October 26, 2026. Asking prices only: Utah does not make sold prices public.
Living in South Jordan
South Jordan is a city in south central Salt Lake County, 18 miles south of Salt Lake City, lying in the Salt Lake Valley along the Jordan River between the Oquirrh and Wasatch Mountains.
- 77,487 residents (2020)
- 3 rail stations
- 8 named trails
- 71 named parks
Monthly payment
- Principal & interest
- $3,269
- Property tax
- $201
- Home insurance
- $110
- HOA
- $200
10% down ($59,000), 30-year fixed at 6.25%. Tax from the MLS record; insurance is an estimate. Not a loan offer.
Details
- Style
- Townhouse; Row-end
- Garage
- 2 cars
- Basement
- Full, Walk-Out Access
- Lot
- 0.05 acres
- HOA
- $200/mo
- Subdivision
- GABLES AT STERLING VILLAGE PUD
See all 20 details
- Stories
- 3
- Rooms
- 12
- Basement finished
- 100%
- Parking
- Parking: Uncovered, Attached, Opener
- Heating
- Gas: Central
- Cooling
- Central Air
- Flooring
- Laminate, Tile
- Roof
- Asphalt
- Construction
- Stone, Stucco
- Water
- Culinary
- Sewer
- Sewer: Connected, Sewer: Public
- Effective year built
- 2014
- County
- Salt Lake
- Terms
- Cash, Conventional, FHA, VA Loan
- Bar: Wet
- Basement Apartment
- Bath: Primary
- Bath: Sep. Tub/Shower
- Closet: Walk-In
- Mother-in-Law Apt.
- Range/Oven: Free Stdng.
- Balcony
- Basement Entrance
- Deck; Covered
See all 33 features
Interior
- Bar: Wet
- Basement Apartment
- Bath: Primary
- Bath: Sep. Tub/Shower
- Closet: Walk-In
- Mother-in-Law Apt.
- Range/Oven: Free Stdng.
Exterior
- Balcony
- Basement Entrance
- Deck; Covered
- Double Pane Windows
- Patio: Covered
- Sliding Glass Doors
- Walkout
- Patio: Open
Lot features
- Fenced: Part
- Road: Paved
- Secluded
- Sprinkler: Auto-Full
- Terrain: Grad Slope
- View: Mountain
- Drip Irrigation: Auto-Full
View
- Mountain(s)
Community amenities
- Gated
- Insurance
- Maintenance
- Pets Permitted
- Snow Removal
Utilities
- Natural Gas Connected
- Electricity Connected
- Sewer Connected
- Sewer: Public
- Water Connected
Schools
Assigned schools as reported to the MLS by the listing agent. Boundaries change; confirm enrollment with the district. · Jordan
Similar homes nearby
Listing courtesy of Wiser Real Estate, LLC / Kaden Hayes. Based on information from UtahRealEstate.com as of 10/12/2026 12:22 PM. All data, including all measurements and calculations of area, is obtained from various sources and has not been, and will not be, verified by broker or the MLS. All information should be independently reviewed and verified for accuracy.