Under contract MLS# 2162862 · 144 days on the market
$254,900
It starts with a call with an agent.
454 13Th St, Ogden, UT 84404
About this home
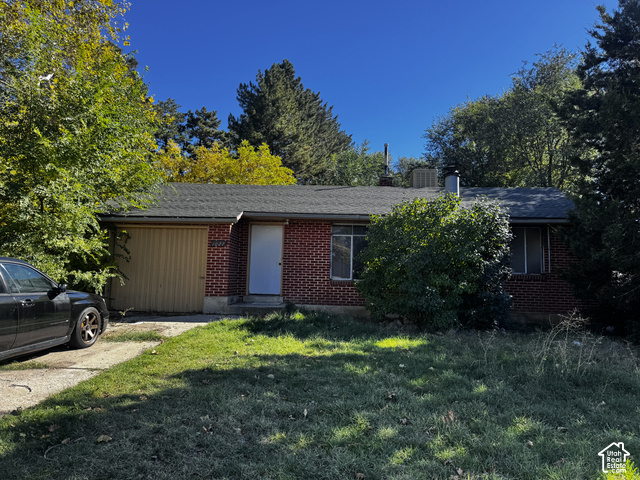
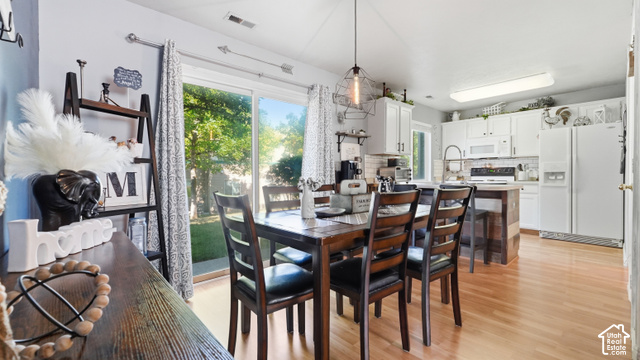
3 bedroom and 2 bathroom home in Ogden. Great location and lot size! Home is being sold as a short sale! Buyer to pay Short Sale Negotiation fee. Closing and Short Sale negotiations to be handled by sellers preferred closing agent. Buyer may have a normal Due Diligence period, but inspection needs to be conducted within 5 days of Accepted Contract.
Written by the listing agent.
Location
The market in Ogden today
$254,900 is 28% below the median asking price in Ogden.
At $134 per sqft it asks 38% less than the median in the city.
59% of the listings for sale have lowered their price at least once.
From the listings for sale, as of October 26, 2026. Asking prices only: Utah does not make sold prices public.
Living in Ogden
Ogden is located at the foot of the Wasatch Mountains, approximately 10 miles east of the Great Salt Lake and 40 miles north of Salt Lake City. The city served as a major railway hub through much of its history and is known for its many historic buildings.
- 87,321 residents (2020)
- 1 rail station
- 26 named trails
- 42 named parks
Monthly payment
- Principal & interest
- $1,413
- Property tax
- $206
- Home insurance
- $110
10% down ($25,490), 30-year fixed at 6.25%. Tax from the MLS record; insurance is an estimate. Not a loan offer.
Details
- Style
- Bungalow/Cottage
- Garage
- 1 car
- Basement
- Daylight
- Lot
- 0.18 acres
- Stories
- 2
- Rooms
- 9
See all 20 details
- Basement finished
- 90%
- Parking
- Detached, Storage Above
- Heating
- Forced Air
- Cooling
- Central Air
- Flooring
- Hardwood, Tile
- Roof
- Asbestos Shingle
- Construction
- Aluminum, Asbestos
- Water
- Culinary
- Sewer
- Sewer: Connected, Sewer: Public
- Effective year built
- 1937
- County
- Weber
- Faces
- South
- Zoning
- Single-Family
- Terms
- Cash, Conventional, VA Loan
- Range/Oven: Free Stdng.
- Granite Countertops
- Double Pane Windows
- Out Buildings
- Fenced: Part
- Road: Paved
- Secluded
- Sidewalks
- Sprinkler: Auto-Full
- View: Mountain
See all 16 features
Interior
- Range/Oven: Free Stdng.
- Granite Countertops
Exterior
- Double Pane Windows
- Out Buildings
Lot features
- Fenced: Part
- Road: Paved
- Secluded
- Sidewalks
- Sprinkler: Auto-Full
- View: Mountain
View
- Mountain(s)
Utilities
- Natural Gas Connected
- Electricity Connected
- Sewer Connected
- Sewer: Public
- Water Connected
Schools
Assigned schools as reported to the MLS by the listing agent. Boundaries change; confirm enrollment with the district. · Ogden
Similar homes nearby
Listing courtesy of Real Broker, LLC / Hannah Anderson. Based on information from UtahRealEstate.com as of 8/31/2026 4:19 PM. All data, including all measurements and calculations of area, is obtained from various sources and has not been, and will not be, verified by broker or the MLS. All information should be independently reviewed and verified for accuracy.