For sale MLS# 2162987 · 144 days on the market
$995,000
It starts with a call with an agent.
6169 S 2850 E, Uintah, UT 84403
About this home
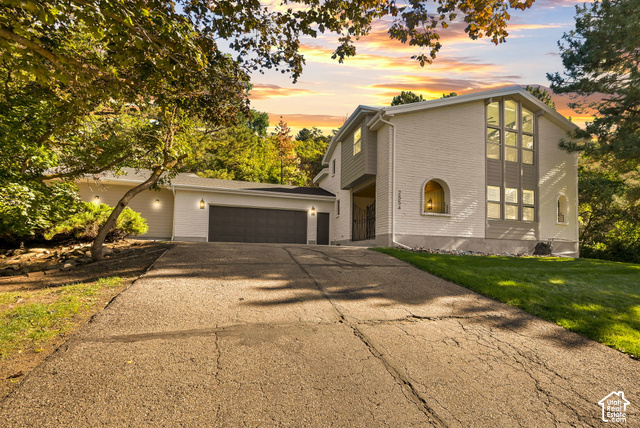
Nestled against the Uintah foothills, this private custom home offers stunning mountain and valley views, abundant wildlife, and a peaceful setting with deer and turkey frequently seen year-round. Features include a heated driveway, new windows with transferable warranty, all new appliances in both kitchens, primary and secondary water, and flexible living spaces ideal for multi-generational living or entertaining. Enjoy easy access to hiking trails, outdoor recreation, and top-rated schools. Pool table and all appliances are included, making this an exceptional opportunity for those seeking privacy, views, and room to spread out in a highly desirable foothill location.
Written by the listing agent.
Location
Monthly payment
- Principal & interest
- $5,514
- Property tax
- $511
- Home insurance
- $110
10% down ($99,500), 30-year fixed at 6.25%. Tax from the MLS record; insurance is an estimate. Not a loan offer.
Details
- Style
- Stories: 2
- Garage
- 4 cars
- Basement
- Walk-Out Access
- Lot
- 1.02 acres
- Stories
- 3
- Rooms
- 21
See all 19 details
- Basement finished
- 100%
- Parking
- Attached, Extra Height, Heated, Workbench
- Heating
- Forced Air, Gas: Radiant, Gas: Stove
- Cooling
- Central Air
- Flooring
- Carpet, Tile
- Roof
- Asphalt
- Construction
- Stone, Stucco
- Water
- Culinary, Secondary
- Sewer
- Sewer: Connected
- Effective year built
- 2004
- County
- Weber
- Zoning
- Single-Family
- Terms
- Cash, Conventional, FHA, VA Loan
- Alarm: Security
- Bath: Primary
- Central Vacuum
- Closet: Walk-In
- Den/Office
- French Doors
- Gas Log
- Jetted Tub
- Kitchen: Second
- Kitchen: Updated
See all 33 features
Interior
- Alarm: Security
- Bath: Primary
- Central Vacuum
- Closet: Walk-In
- Den/Office
- French Doors
- Gas Log
- Jetted Tub
- Kitchen: Second
- Kitchen: Updated
- Oven: Gas
- Range: Countertop
- Range: Gas
- Vaulted Ceilings
- Granite Countertops
Exterior
- Deck; Covered
- Double Pane Windows
- Entry (Foyer)
- Walkout
Lot features
- Cul-De-Sac
- Fenced: Part
- Road: Paved
- Secluded
- Sprinkler: Auto-Full
- Terrain: Hilly
- Terrain: Steep Slope
- View: Valley
- Wooded
View
- Valley
Utilities
- Natural Gas Connected
- Electricity Connected
- Sewer Connected
- Water Connected
Schools
Assigned schools as reported to the MLS by the listing agent. Boundaries change; confirm enrollment with the district. · Weber
Similar homes nearby
Listing courtesy of R Squared Real Estate, LLC / Ryan S Larsen. Based on information from UtahRealEstate.com as of 10/5/2026 2:32 PM. All data, including all measurements and calculations of area, is obtained from various sources and has not been, and will not be, verified by broker or the MLS. All information should be independently reviewed and verified for accuracy.