For sale MLS# 2163450 · 143 days on the market
$1,300,000
It starts with a call with an agent.
1948 E 6225 N, Liberty, UT 84310
About this home
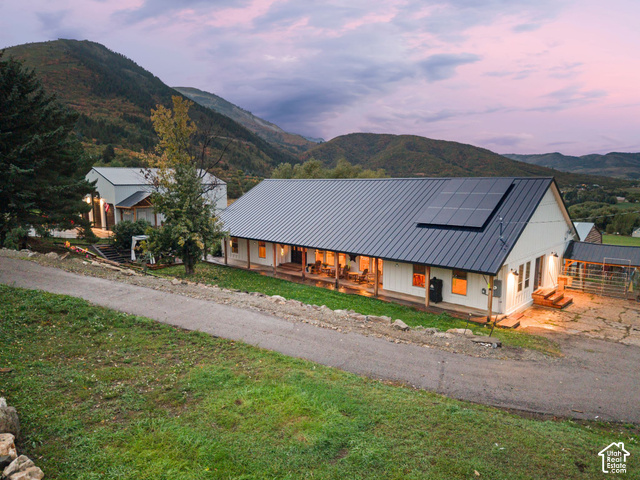
COME AND SEE THIS BEAUTIFUL SKI IN SKI OUT HOME!!! 2.1 full acres of mountain views just outside the gates of North Fork Park/Ogden Nordic Ski Resort. Stunning mountain log and stone home, nestled in a pristine outdoor recreational atmosphere. 6 bedrooms, 4 bath, large vaulted primary suite with ensuite bath including double head walk in shower, ensuite office and fireplace. Massive walk-in closet. Guest suite with joining walk in closet/nursery, ensuite bath with free standing claw foot tub, vaulted, double closets and computer nook. Private loft to bedroom. Large chefs' kitchen with 20 ft open loft. Extra-large dining area that will set up to 24 people, with fireplace. 2 bedrooms on the main level, main level laundry room/craft room with built in cabinets, tile floor. Main floor full bath. Laminate (LVP) floors. Log and sheetrock interior walls. Basement is completely finished with a second full kitchen, 2 bedrooms, full bath, 2nd laundry, family room with fireplace, laminate (LVP) floors, separate private walkout entrance perfect for mother-in-law apartment. Large cold storage room with built in shelves. 2.1 acres of private park like surroundings to host your own private weddings or gatherings. Double picnic decks will handle 4 full size picnic style tables, covered patio the entire length of the home. Back yard is surrounded by scrub oak and mature trees, fire pit, 12 above ground garden boxes, with irrigation drip system. Garage parking for 8 cars plus RV parking/storage. Detached shop/garage (36 x 30) two 8-foot doors, one 13 ft door. Lean-to 40 X 20, two open parking slots, and two with 10 ft doors. 2 car garage on home. 1000-gallon rainwater storage tank, 10 x 10 root cellar, 6 x 7 smoke house, and chicken coop. North Fork Park/Ogden Nordic Ski Resort offers mountain biking trails, camping, hiking, backpacking, horseback trails, cross country skiing, snow shoeing and fat biking. Trail head to Ben Lomond Peak.
Written by the listing agent.
Location
Monthly payment
- Principal & interest
- $7,204
- Property tax
- $561
- Home insurance
- $110
10% down ($130,000), 30-year fixed at 6.25%. Tax from the MLS record; insurance is an estimate. Not a loan offer.
Details
- Style
- Stories: 2
- Garage
- 8 cars
- Basement
- Entrance, Full, Walk-Out Access
- Lot
- 2.1 acres
- Stories
- 3
- Rooms
- 22
See all 17 details
- Basement finished
- 100%
- Parking
- Covered, Secured, Rv Parking, Built-In, Detached, Extra Height, Extra Width, Opener, Storage Above, Extra Length, Workshop, Workbench
- Heating
- Forced Air, Gas: Central
- Flooring
- Carpet, Laminate, Tile, Vinyl
- Roof
- Asphalt, Metal, Pitched
- Construction
- Cedar, Log, Stone, Other
- Water
- Culinary, Secondary
- Sewer
- Septic Tank
- Effective year built
- 2010
- County
- Weber
- Zoning
- Single-Family
- Basement Apartment
- Bath: Primary
- Closet: Walk-In
- Den/Office
- Floor Drains
- Gas Log
- Great Room
- Kitchen: Updated
- Oven: Wall
- Range: Countertop
See all 43 features
Interior
- Basement Apartment
- Bath: Primary
- Closet: Walk-In
- Den/Office
- Floor Drains
- Gas Log
- Great Room
- Kitchen: Updated
- Oven: Wall
- Range: Countertop
- Range: Gas
- Vaulted Ceilings
- Granite Countertops
Exterior
- Balcony
- Barn
- Basement Entrance
- Deck; Covered
- Double Pane Windows
- Entry (Foyer)
- Horse Property
- Out Buildings
- Lighting
- Patio: Covered
- Secured Building
- Secured Parking
- Walkout
Lot features
- Fenced: Part
- Road: Paved
- Secluded
- Sidewalks
- Sprinkler: Auto-Part
- Terrain: Grad Slope
- Terrain: Steep Slope
- View: Mountain
- Wooded
- Drip Irrigation: Man-Part
- Rainwater Collection
View
- Mountain(s)
Utilities
- Natural Gas Connected
- Electricity Connected
- Sewer: Septic Tank
- Water Available
- Water Connected
Schools
Assigned schools as reported to the MLS by the listing agent. Boundaries change; confirm enrollment with the district. · Weber
Similar homes nearby
Listing courtesy of RE/MAX Associates / Jerold Ivie. Based on information from UtahRealEstate.com as of 9/10/2026 10:34 AM. All data, including all measurements and calculations of area, is obtained from various sources and has not been, and will not be, verified by broker or the MLS. All information should be independently reviewed and verified for accuracy.