For sale MLS# 2163558 · 141 days on the market
$599,000
It starts with a call with an agent.
5057 S Ridgedale Dr, Ogden, UT 84403
About this home
*Move-In-Ready* Nestled on Ogden's desirable East Bench, this spacious twinhome offers breathtaking panoramic views of the Valley, Mountains, City Lights and Sunsets. 4 bed, 3 bath. 2 car garage, this home offers the perfect blend of comfort, functionality and location. Open living areas on both main level and a basement featuring a fully equipped mother-in-law apartment providing flexibility for multi-generational living and guests. Conveniently located near hiking and biking trails, schools, shopping and dining, this property offers the best of East Bench living. Don't miss this rare opportunity to own a home with incredible views, flexible living space, and easy access to everything Ogden has to offer!
Written by the listing agent.
Open houses
- Saturday 7 November 1:30 PM – 4:30 PM
Location
The market in Ogden today
$599,000 is 69% above the median asking price in Ogden.
At $187 per sqft it asks 13% less than the median in the city.
59% of the listings for sale have lowered their price at least once.
From the listings for sale, as of October 26, 2026. Asking prices only: Utah does not make sold prices public.
Living in Ogden
Ogden is located at the foot of the Wasatch Mountains, approximately 10 miles east of the Great Salt Lake and 40 miles north of Salt Lake City. The city served as a major railway hub through much of its history and is known for its many historic buildings.
- 87,321 residents (2020)
- 1 rail station
- 26 named trails
- 42 named parks
Monthly payment
- Principal & interest
- $3,319
- Property tax
- $308
- Home insurance
- $110
- HOA
- $25
10% down ($59,900), 30-year fixed at 6.25%. Tax from the MLS record; insurance is an estimate. Not a loan offer.
Details
- Style
- Stories: 2
- Garage
- 2 cars
- Basement
- Daylight, Entrance, Full, Walk-Out Access
- Lot
- 0.13 acres
- HOA
- $25/mo
- Subdivision
- CHARLESTON COVE PRUD
See all 21 details
- Stories
- 3
- Rooms
- 22
- Basement finished
- 100%
- Parking
- Attached, Built-In, Opener, Workbench
- Heating
- Forced Air, Gas: Central
- Cooling
- Central Air
- Flooring
- Carpet, Hardwood, Tile
- Roof
- Asphalt
- Construction
- Stone, Stucco
- Water
- Culinary, Secondary
- Sewer
- Sewer: Connected, Sewer: Public
- County
- Weber
- Faces
- East
- Zoning
- Single-Family, Short Term
- Terms
- Cash, Conventional, FHA, VA Loan
- Alarm: Security
- Closet: Walk-In
- Den/Office
- Disposal
- Jetted Tub
- Kitchen: Second
- Mother-in-Law Apt.
- Range/Oven: Built-In
- Vaulted Ceilings
- Video Door Bell(s)
See all 40 features
Interior
- Alarm: Security
- Closet: Walk-In
- Den/Office
- Disposal
- Jetted Tub
- Kitchen: Second
- Mother-in-Law Apt.
- Range/Oven: Built-In
- Vaulted Ceilings
- Video Door Bell(s)
- Smart Thermostat(s)
Exterior
- Balcony
- Basement Entrance
- Deck; Covered
- Double Pane Windows
- Lighting
- Patio: Covered
- Porch: Open
- Skylights
- Sliding Glass Doors
- Walkout
Lot features
- Road: Paved
- Sprinkler: Auto-Full
- Terrain: Grad Slope
- View: Lake
- View: Mountain
- View: Valley
- View: Water
View
- Lake
- Mountain(s)
- Valley
Community amenities
- Insurance
- Maintenance
- Snow Removal
- Water
Utilities
- Natural Gas Connected
- Electricity Connected
- Sewer Connected
- Sewer: Public
- Water Connected
Schools
Assigned schools as reported to the MLS by the listing agent. Boundaries change; confirm enrollment with the district. · Ogden
Similar homes nearby
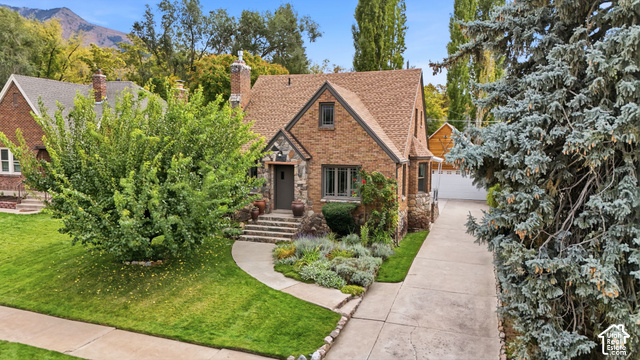
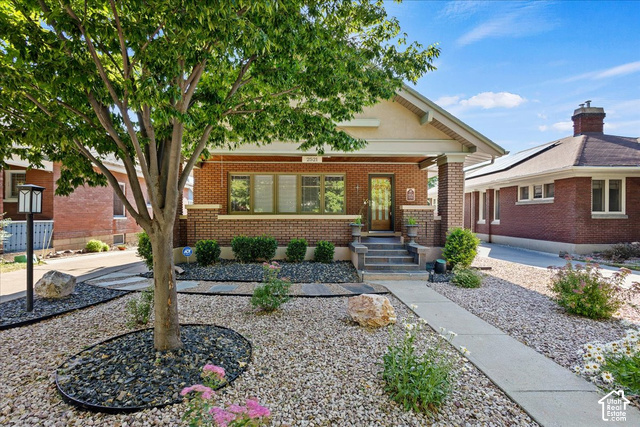
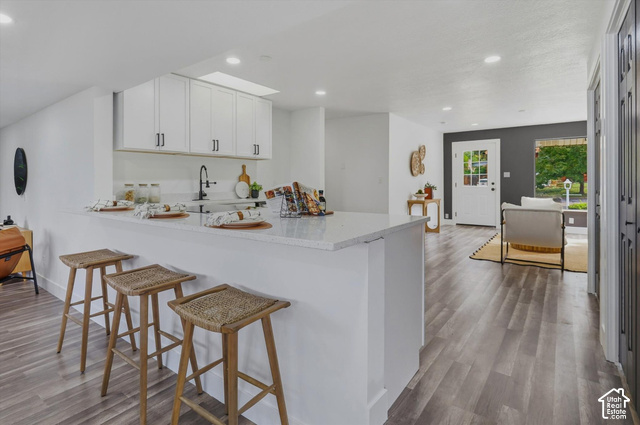
Listing courtesy of Signature Real Estate Utah (Cottonwood Heights) / Sarah Burgess. Based on information from UtahRealEstate.com as of 10/26/2026 12:18 AM. All data, including all measurements and calculations of area, is obtained from various sources and has not been, and will not be, verified by broker or the MLS. All information should be independently reviewed and verified for accuracy.