For sale MLS# 2163823 · 140 days on the market
$1,375,000
It starts with a call with an agent.
535 W 2530 N #41-46, Cedar City, UT 84721
About this home
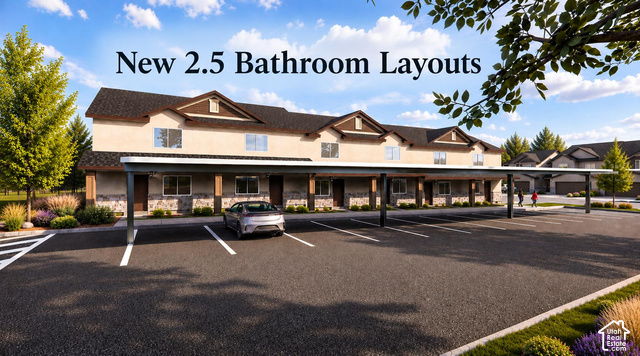
Calling all investors! 6-plex and each of the six units has its own Parcel #. Amazing townhomes by Desert Sage Home Builders. Very high quality construction at an accessible price point. These each include a 2-covered car port spaces! Enjoy a functional, open floor plan, with a lovely kitchen with painted/stained cabinets, quartz countertops, nice corner pantry, open great room, and a powder bathroom on the main level. Upstairs you'll find 3 bedrooms, 2 bathrooms, and the laundry room. The primary suite includes its own private bathroom and walk-in closet. The Cedar Breaks community is located in a great area with quick and easy access to I-15. This 6-plex would be a great investment property in a fast growing market!
Written by the listing agent.
Location
Living in Cedar City
Cedar City is the largest city in Iron County, located 250 miles south of Salt Lake City and 170 miles north of Las Vegas on Interstate 15, and is home to Southern Utah University and the Utah Shakespeare Festival.
- 35,235 residents (2020)
- 11 named trails
- 15 named parks
Monthly payment
- Principal & interest
- $7,620
- Home insurance
- $110
- HOA
- $600
10% down ($137,500), 30-year fixed at 6.25%. Tax from the MLS record; insurance is an estimate. Not a loan offer.
Details
- Style
- Side By Side
- Lot
- 0.06 acres
- HOA
- $600/mo
- Subdivision
- CEDAR BREAKS
- Heating
- Forced Air
- Flooring
- Carpet
See all 13 details
- Roof
- Asphalt
- Construction
- Concrete, Stone, Stucco
- Water
- Culinary
- Sewer
- Sewer: Connected, Sewer: Public
- County
- Iron
- Zoning
- Multi-Family
- Terms
- Cash, Conventional
- Bath: Primary
- Bath: Sep. Tub/Shower
- Closet: Walk-In
- Disposal
- Great Room
- Range/Oven: Free Stdng.
- Dishwasher: Built-In
- Patio: Open
- Road: Paved
- Sprinkler: Auto-Full
See all 21 features
Interior
- Bath: Primary
- Bath: Sep. Tub/Shower
- Closet: Walk-In
- Disposal
- Great Room
- Range/Oven: Free Stdng.
- Dishwasher: Built-In
Exterior
- Patio: Open
Lot features
- Road: Paved
- Sprinkler: Auto-Full
Community amenities
- Insurance
- Maintenance
- Sewer Paid
- Snow Removal
- Trash
- Water
Utilities
- Natural Gas Connected
- Electricity Connected
- Sewer Connected
- Sewer: Public
- Water Connected
Schools
Assigned schools as reported to the MLS by the listing agent. Boundaries change; confirm enrollment with the district. · Iron
Similar homes nearby
Listing courtesy of Element Real Estate Brokers LLC / Nathan Shaffer. Based on information from UtahRealEstate.com as of 10/1/2026 3:04 PM. All data, including all measurements and calculations of area, is obtained from various sources and has not been, and will not be, verified by broker or the MLS. All information should be independently reviewed and verified for accuracy.