For sale MLS# 2163958 · 140 days on the market
$4,925,000
It starts with a call with an agent.
3542 Sun Ridge Dr, Park City, UT 84060
About this home
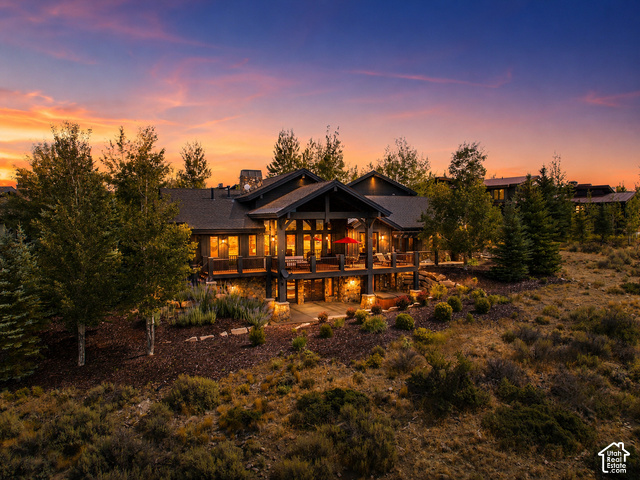
Nestled among the trees of The Oaks at Deer Valley, this exceptional 6,252-square-foot residence delivers the ultimate Park City lifestyle, from effortless daily living to grand-scale entertaining. Soaring vaulted ceilings, a floor-to-ceiling stone fireplace, and rich hardwood floors set a tone of relaxed elegance throughout the main level. The chef's kitchen is a true centerpiece: a seven-seat island, twin dishwashers, a Thermador six-burner range and double ovens, and a Sub-Zero refrigerator. Multiple dining options, including formal, eat-in, and al fresco, all flow naturally onto a private back deck with built-in audio and sweeping mountain views. A half-level up from the main floor, the primary suite is its own private world with a gas fireplace, vaulted ceilings, generous his-and-hers walk-in closets, a dedicated flex room for fitness or creative use, and a spa-caliber bath with soaker tub and large steam shower. A private terrace with a hot tub and resort views completes the retreat. One level above, two additional bedroom suites each offer high ceilings, excellent natural light, and their own ensuite baths. The walk-out lower level is designed for living large, with a sprawling family and game room anchored by a gas fireplace, sauna, a kitchenette with a wine fridge, and a pool table. Two bedrooms occupy this level: one with a private ensuite, and a second that shares a jack-and-jill bath with the family room, making it equally suited as a guest room, home office, or flex space. A separate entrance and direct patio access give this level genuine independence. A six-locker mudroom, heated driveway and garage, main-level laundry, and oversized three-car garage round out the home's exceptional utility. Solamere Swim & Racquet Club membership and Shuttle on Demand ski service are included. Furnishings negotiable. Square footage figures are provided as a courtesy estimate only. Buyer is advised to obtain an independent measurement.
Written by the listing agent.
Location
The market in Park City today
$4,925,000 is 140% above the median asking price in Park City.
At $788 per sqft it asks 20% less than the median in the city.
38% of the listings for sale have lowered their price at least once.
From the listings for sale, as of October 26, 2026. Asking prices only: Utah does not make sold prices public.
Living in Park City
Park City is a mountain resort town in Summit and Wasatch counties, located 32 miles southeast of downtown Salt Lake City along Interstate 80.
- 8,396 residents (2020)
- 2 rail stations
- 219 named trails
- 12 named parks
Monthly payment
- Principal & interest
- $27,292
- Property tax
- $1,275
- Home insurance
- $110
- HOA
- $125
10% down ($492,500), 30-year fixed at 6.25%. Tax from the MLS record; insurance is an estimate. Not a loan offer.
Details
- Style
- Tri/Multi-Level
- Garage
- 3 cars
- Basement
- Walk-Out Access
- Lot
- 0.3 acres
- HOA
- $125/mo
- Subdivision
- OAKS AT DEER VALLEY
See all 21 details
- Stories
- 3
- Rooms
- 21
- Basement finished
- 100%
- Parking
- Attached, Extra Width, Heated, Opener, Extra Length
- Heating
- Radiant Floor
- Cooling
- Central Air
- Flooring
- Carpet, Hardwood, Stone, Tile
- Roof
- Wood
- Construction
- Stone, Stucco, Other
- Sewer
- Sewer: Connected, Sewer: Public
- Effective year built
- 2015
- County
- Summit
- Faces
- Northwest
- Zoning
- Single-Family, Short Term
- Terms
- Cash, Conventional
- Bar: Wet
- Central Vacuum
- Closet: Walk-In
- Disposal
- Great Room
- Kitchen: Second
- Kitchen: Updated
- Range: Gas
- Range/Oven: Built-In
- Vaulted Ceilings
See all 30 features
Interior
- Bar: Wet
- Central Vacuum
- Closet: Walk-In
- Disposal
- Great Room
- Kitchen: Second
- Kitchen: Updated
- Range: Gas
- Range/Oven: Built-In
- Vaulted Ceilings
- Granite Countertops
- Smart Thermostat(s)
Exterior
- Deck; Covered
- Patio: Covered
Lot features
- Road: Paved
- Terrain: Grad Slope
- Terrain: Mountain
- View: Mountain
- View: Valley
View
- Mountain(s)
- Valley
Community amenities
- Clubhouse
- Hiking Trails
- Pool
- Tennis Court(s)
Utilities
- Natural Gas Connected
- Electricity Connected
- Sewer Connected
- Sewer: Public
- Water Connected
Schools
Assigned schools as reported to the MLS by the listing agent. Boundaries change; confirm enrollment with the district. · Park City
Similar homes nearby
Listing courtesy of KW Park City Keller Williams Real Estate / Kerri Whipple. Based on information from UtahRealEstate.com as of 10/5/2026 10:13 AM. All data, including all measurements and calculations of area, is obtained from various sources and has not been, and will not be, verified by broker or the MLS. All information should be independently reviewed and verified for accuracy.