Accepting backup offers MLS# 2163967 · 143 days on the market
$90,000
It starts with a call with an agent.
247 Hidden Dr, Sandy, UT 84070
About this home
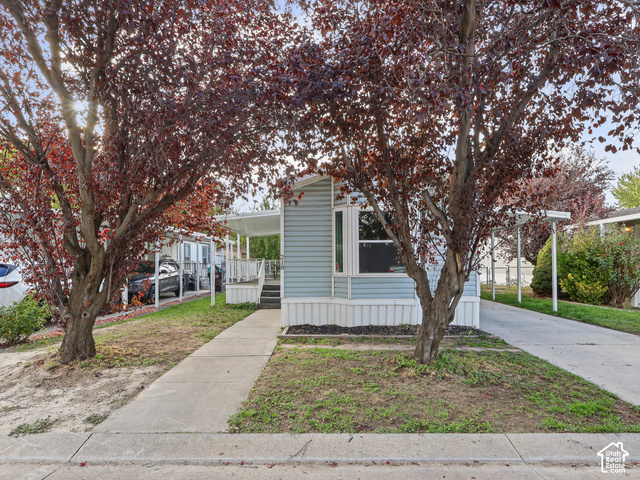
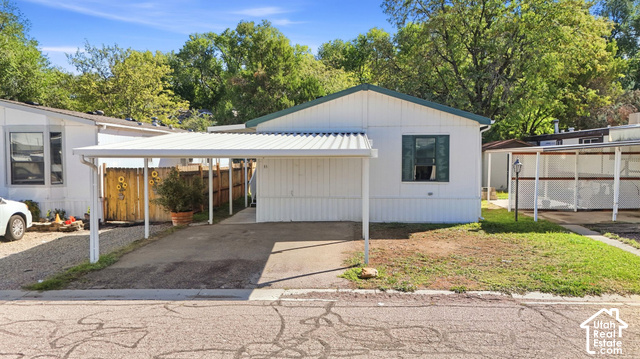
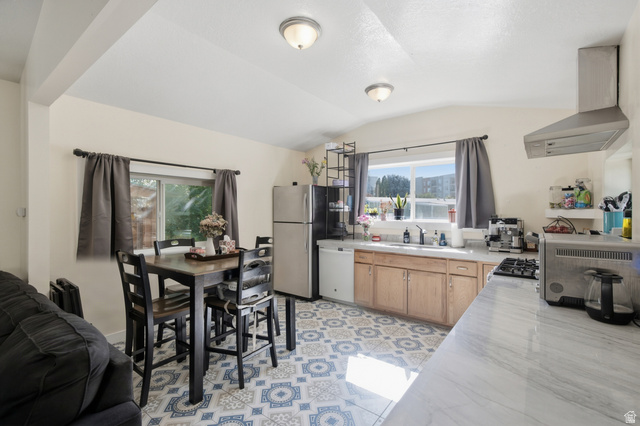
Welcome home to this beautifully maintained and thoughtfully updated residence in one of the area's most desirable manufactured home communities. Ideally located near TRAX, shopping, dining, walking distance to both elementary and middle schools, and everyday conveniences, this home offers both comfort and accessibility. Recent improvements provide peace of mind and modern appeal, including updated flooring. Fresh interior paint, new furnace and central air conditioning, updated lighting throughout, and remodeled bathroom features. Outdoor enhancements include a rebuilt front porch and steps, raised garden boxes, an extended concrete driveway, and a large 8' x 8' storage shed. Residents enjoy outstanding community amenities including a swimming pool, playground, picnic area, and beautifully maintained grounds. Whether you're looking for low-maintenance living or a convenient location close to transportation and shopping, this move-in-ready home is a fantastic opportunity!!
Written by the listing agent.
Location
The market in Sandy today
$90,000 is 86% below the median asking price in Sandy.
At $82 per sqft it asks 70% less than the median in the city.
60% of the listings for sale have lowered their price at least once.
From the listings for sale, as of October 26, 2026. Asking prices only: Utah does not make sold prices public.
Living in Sandy
Sandy is a city in Salt Lake County, located in the Salt Lake City metropolitan area thirteen miles south of Salt Lake City at the base of the Wasatch Mountains.
- 96,904 residents (2020)
- 4 rail stations
- 31 named trails
- 42 named parks
Monthly payment
- Principal & interest
- $499
- Home insurance
- $110
- HOA
- $1,117
10% down ($9,000), 30-year fixed at 6.25%. Tax from the MLS record; insurance is an estimate. Not a loan offer.
Details
- Style
- Manufactured
- Basement
- None
- Lot
- 0.01 acres
- HOA
- $1,117/mo
- Subdivision
- CRESCENTWOOD VILLAGE
- Stories
- 1
See all 19 details
- Rooms
- 8
- Parking
- Covered, 2 Car Deep (Tandem)
- Heating
- Gas: Central
- Cooling
- Central Air
- Flooring
- Carpet, Laminate
- Roof
- Asphalt
- Construction
- Aluminum
- Water
- Culinary
- Sewer
- Sewer: Connected
- County
- Salt Lake
- Faces
- South
- Zoning
- Single-Family
- Terms
- Cash, Conventional
- Bath: Primary
- Closet: Walk-In
- Jetted Tub
- Range: Gas
- Vaulted Ceilings
- Deck; Covered
- Fenced: Part
- RV Parking
- Management
- Pets Permitted
See all 18 features
Interior
- Bath: Primary
- Closet: Walk-In
- Jetted Tub
- Range: Gas
- Vaulted Ceilings
Exterior
- Deck; Covered
Lot features
- Fenced: Part
Community amenities
- RV Parking
- Management
- Pets Permitted
- Picnic Area
- Playground
- Pool
- Security
Utilities
- Natural Gas Connected
- Electricity Connected
- Sewer Connected
- Water Connected
Schools
Assigned schools as reported to the MLS by the listing agent. Boundaries change; confirm enrollment with the district. · Canyons
Similar homes nearby
Listing courtesy of KW South Valley Keller Williams / Cathi Hughes. Based on information from UtahRealEstate.com as of 10/22/2026 10:03 AM. All data, including all measurements and calculations of area, is obtained from various sources and has not been, and will not be, verified by broker or the MLS. All information should be independently reviewed and verified for accuracy.