For sale MLS# 2164532 · 137 days on the market
$16,900,000
It starts with a call with an agent.
1735 Red Hawk Trl, Park City, UT 84098
About this home
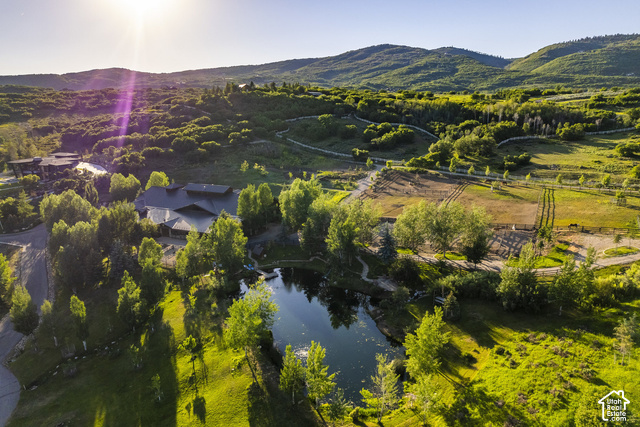
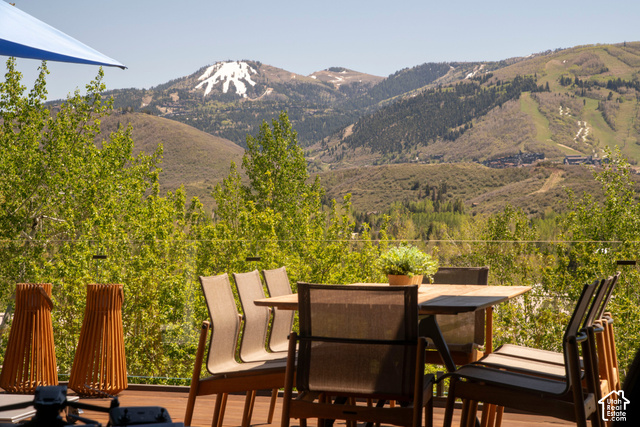
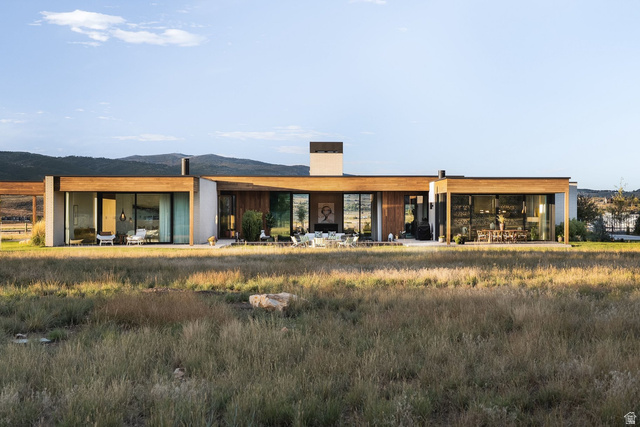
Seclusion and convenience rarely share an address in Park City. Behind the gates of the Ranches at the Preserve, one of the area's most private and expansive neighborhoods, this newly built estate sits on 24.68 acres of untouched ground, 10 minutes from Kimball Junction, 20 minutes from skiing, and 25 minutes from Historic Main Street. The 10,954 SF main residence is joined by a separate 8,907 SF private sports and wellness facility, a pairing this market almost never produces. That facility is what sets the property apart, because it can become whatever its owner imagines: a complete private rec center with climbing wall, gym, and pool, a wellness retreat with lap pool and golf simulator, a world-class car gallery, a private event venue, or a music and film studio. It is currently built to USTA specifications for tennis and easily accommodates a basketball court or multiple pickleball courts, so it delivers from day one while holding every future option open. The residence itself is designed for main-level living, with custom cabinetry, woodwork, and curated designer lighting and finishes throughout. In the great room, vaulted ceilings meet a wall of glass that opens at the push of a button, framing the Wasatch Mountains and ski resorts, and multiple outdoor living spaces extend entertaining into the landscape. The kitchen is anchored by two oversized islands with room to cook and gather, supported by a fully equipped butler's pantry. The primary suite is a private sanctuary with spa-caliber amenities, generous closet space, and its own private terrace. For work, a private wing inside the house holds an executive office and a fully equipped conference room that doubles as a second office, both with mountain views. For family and guests, there is a dedicated exercise room, multiple gathering spaces, and a custom bunk room with eight built-in beds. Glenwild Golf Club, Park City's premier private country club with golf, dining, and amenities, is five minutes away. Woodward is 10 minutes away, Park City Mountain and Deer Valley are 20 minutes away, and Salt Lake City International Airport and downtown Salt Lake City are roughly 30 minutes away.
Written by the listing agent.
Location
The market in Park City today
$16,900,000 is 724% above the median asking price in Park City.
At $1,543 per sqft it asks 56% more than the median in the city.
38% of the listings for sale have lowered their price at least once.
From the listings for sale, as of October 26, 2026. Asking prices only: Utah does not make sold prices public.
Living in Park City
Park City is a mountain resort town in Summit and Wasatch counties, located 32 miles southeast of downtown Salt Lake City along Interstate 80.
- 8,396 residents (2020)
- 2 rail stations
- 219 named trails
- 12 named parks
Monthly payment
- Principal & interest
- $93,651
- Property tax
- $2,429
- Home insurance
- $110
- HOA
- $588
10% down ($1,690,000), 30-year fixed at 6.25%. Tax from the MLS record; insurance is an estimate. Not a loan offer.
Details
- Garage
- 6 cars
- Basement
- Daylight, Full, Walk-Out Access
- Lot
- 24.68 acres
- HOA
- $588/mo
- Subdivision
- THE RIDGE AT RED HAWK SUBDIVISION
- Stories
- 3
See all 19 details
- Rooms
- 33
- Basement finished
- 100%
- Parking
- Rv Parking, Built-In, Extra Height, Extra Width, Heated, Opener, Extra Length
- Heating
- Forced Air, Gas: Radiant, Radiant Floor
- Cooling
- Central Air
- Flooring
- Carpet, Hardwood, Tile
- Roof
- Metal
- Construction
- Stone, Metal Siding, Other
- Water
- Culinary
- Sewer
- Septic Tank
- County
- Summit
- Zoning
- Single-Family
- Terms
- Cash, Conventional
- Alarm: Fire
- Alarm: Security
- Bar: Wet
- Bath: Primary
- Bath: Sep. Tub/Shower
- Closet: Walk-In
- Den/Office
- Disposal
- Great Room
- Oven: Double
See all 39 features
Interior
- Alarm: Fire
- Alarm: Security
- Bar: Wet
- Bath: Primary
- Bath: Sep. Tub/Shower
- Closet: Walk-In
- Den/Office
- Disposal
- Great Room
- Oven: Double
- Range: Gas
- Range/Oven: Built-In
- Vaulted Ceilings
- Video Door Bell(s)
- Video Camera(s)
- Smart Thermostat(s)
Exterior
- Deck; Covered
- Horse Property
- Out Buildings
- Lighting
- Patio: Covered
- Sliding Glass Doors
- Walkout
- Patio: Open
Lot features
- Cul-De-Sac
- Road: Paved
- Secluded
- Sprinkler: Auto-Full
- Terrain: Grad Slope
- View: Mountain
- View: Valley
- Drip Irrigation: Man-Full
View
- Mountain(s)
- Valley
Community amenities
- Pets Permitted
Utilities
- Natural Gas Connected
- Electricity Connected
- Sewer: Septic Tank
- Water Connected
Schools
Assigned schools as reported to the MLS by the listing agent. Boundaries change; confirm enrollment with the district. · Park City
Similar homes nearby
Listing courtesy of Engel & Volkers Park City / Paul Benson. Based on information from UtahRealEstate.com as of 10/20/2026 11:07 AM. All data, including all measurements and calculations of area, is obtained from various sources and has not been, and will not be, verified by broker or the MLS. All information should be independently reviewed and verified for accuracy.