Under contract MLS# 2164781 · 165 days on the market
$2,850,000
It starts with a call with an agent.
8928 N Timphaven Rd, Sundance, UT 84604
About this home
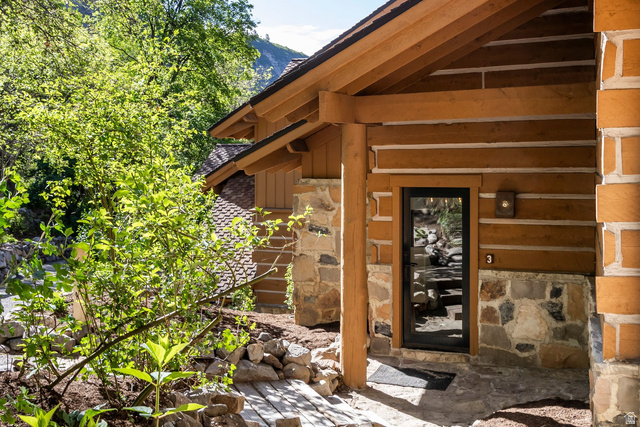
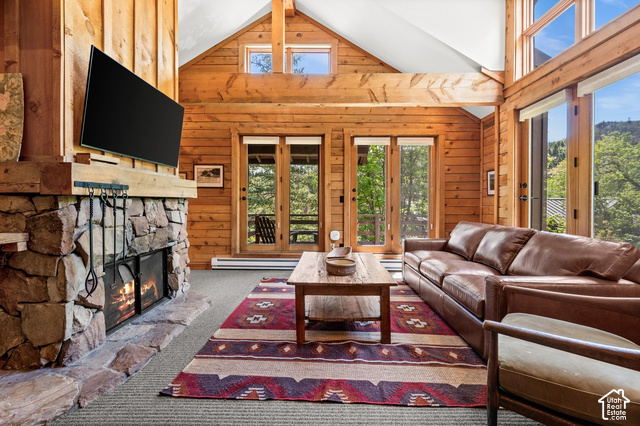
THIS HOME TO BE FEATURED ON ABC4'S REAL ESTATE ESSENTIALS, HULU+ & TELEMUNDO UTAH* One of a kind Sundance Cabin! Walking distance to the Sundance Resort and Spa! This mountain retreat can be rented as a non-conforming duplex for year round access. Occupy one side and rent out the other! This home sits on .61 acres and a tranquil stream runs through this property. This home comes fully furnished, enjoy 2 separate living spaces that can easily be combined to accommodate a larger gatherings. This luxurious home nestled in the mountains near hiking and biking trails, will be your new favorite vacation destination! Nothing beats the fresh powder minutes away from your doorstep. This unique home boasts of rustic elegance at every turn, the renovation was carefully thought out to embrace the spirit of Sundance. Inside, the home has an open floor plan with an abundance of natural light. The main living space, one of two, features vaulted ceilings, wood burning fireplaces and plenty of natural woodwork and leather accents throughout. Each separate unit has 3 bedrooms and 2 baths (one unit has 3 bathrooms), a full kitchen, living room, laundry room and a deck that wraps around the property. Plenty of windows and private sundecks that look out over the mountain, one of the decks was recently redone with redwood and it is stunning! This home also includes 2 hot tubs, a steam shower and 2 soaking tubs, ready to melt those sore muscles after a fun day on the slopes! Sundance is making major improvements to the resort, for more year round recreation! Buyer and buyers agent to verify all information. Square footage taken from county records. This home is also listed as Multi-Family since this is a non-conforming duplex MLS #2164778
Written by the listing agent.
Location
Monthly payment
- Principal & interest
- $15,793
- Property tax
- $1,009
- Home insurance
- $110
- HOA
- $200
10% down ($285,000), 30-year fixed at 6.25%. Tax from the MLS record; insurance is an estimate. Not a loan offer.
Details
- Style
- Cabin
- Garage
- 2 cars
- Basement
- Partial, Walk-Out Access
- Lot
- 0.61 acres
- HOA
- $200/mo
- Subdivision
- TIMPHAVEN HOMES
See all 21 details
- Stories
- 3
- Rooms
- 23
- Basement finished
- 25%
- Parking
- Parking: Uncovered, Attached, Opener
- Heating
- Gas: Central, Wood
- Cooling
- Central Air
- Flooring
- Hardwood, Stone, Tile, Travertine
- Roof
- Metal
- Construction
- Log, Stone, Metal Siding, Other
- Water
- Culinary, Irrigation
- Sewer
- Sewer: Connected, Septic Tank
- Effective year built
- 2010
- County
- Utah
- Zoning
- Single-Family, Short Term
- Terms
- Cash, Conventional
- Accessory Apt
- Alarm: Fire
- Bath: Primary
- Bath: Sep. Tub/Shower
- Closet: Walk-In
- Great Room
- Kitchen: Second
- Kitchen: Updated
- Mother-in-Law Apt.
- Oven: Gas
See all 42 features
Interior
- Accessory Apt
- Alarm: Fire
- Bath: Primary
- Bath: Sep. Tub/Shower
- Closet: Walk-In
- Great Room
- Kitchen: Second
- Kitchen: Updated
- Mother-in-Law Apt.
- Oven: Gas
- Range: Gas
- Range/Oven: Free Stdng.
- Vaulted Ceilings
- Granite Countertops
- Smart Thermostat(s)
Exterior
- Balcony
- Basement Entrance
- Double Pane Windows
- Lighting
- Porch: Open
- Skylights
- Sliding Glass Doors
- Patio: Open
Lot features
- Road: Paved
- Secluded
- Sprinkler: Auto-Full
- Terrain: Mountain
- View: Mountain
- Wooded
- Drip Irrigation: Auto-Full
- Private
View
- Mountain(s)
Community amenities
- Biking Trails
- Hiking Trails
- Pets Permitted
- Snow Removal
- Trash
Utilities
- Natural Gas Connected
- Electricity Connected
- Sewer Connected
- Sewer: Septic Tank
- Water Connected
Schools
Assigned schools as reported to the MLS by the listing agent. Boundaries change; confirm enrollment with the district. · Alpine
Similar homes nearby

Listing courtesy of Real Estate Essentials / Karen Meneghin Knuttgen. Based on information from UtahRealEstate.com as of 10/3/2026 11:14 PM. All data, including all measurements and calculations of area, is obtained from various sources and has not been, and will not be, verified by broker or the MLS. All information should be independently reviewed and verified for accuracy.