For sale MLS# 2165093 · 136 days on the market
$449,000
It starts with a call with an agent.
443 Wheatridge Rd, Stansbury Park, UT 84074
About this home
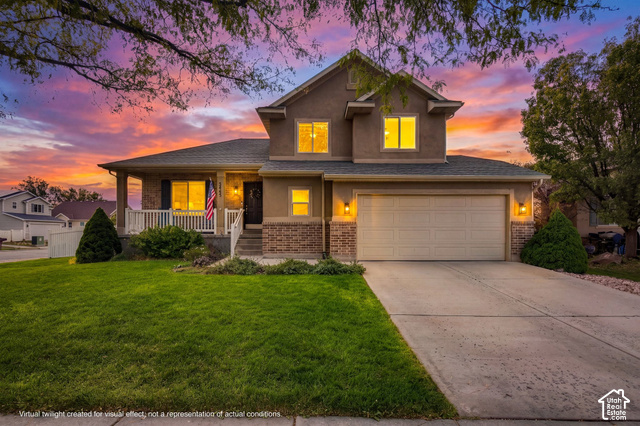
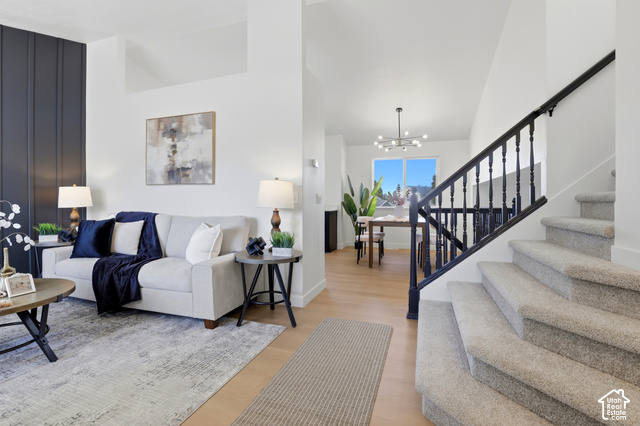
Beautifully updated Stansbury Park home in a prime location near parks, shopping, schools, medical services, and the lake. Multiple living areas, and a spacious kitchen, this home offers comfort and versatility. Recent improvements include a newer roof, HVAC, appliances, and remodeled bathrooms. Additional storage is available in the crawl space, which offers approximately 7 feet of height and provides ample room for storage.The beautifully landscaped yard is a standout, with mature trees, raised garden beds, drip irrigation, and a private pergola-covered patio perfect for relaxing or entertaining.
Written by the listing agent.
Location
The market in Stansbury Park today
$449,000 is 18% below the median asking price in Stansbury Park.
At $162 per sqft it asks 12% less than the median in the city.
42% of the listings for sale have lowered their price at least once.
From the listings for sale, as of October 26, 2026. Asking prices only: Utah does not make sold prices public.
Living in Stansbury Park
Stansbury Park is a census-designated place in Tooele County at the base of the Oquirrh Mountains, 35 minutes from downtown Salt Lake City by Interstate 80 and approximately 23 miles from Salt Lake International Airport.
- 9,851 residents (2020)
- 1 named trail
- 16 named parks
Monthly payment
- Principal & interest
- $2,488
- Property tax
- $312
- Home insurance
- $110
10% down ($44,900), 30-year fixed at 6.25%. Tax from the MLS record; insurance is an estimate. Not a loan offer.
Details
- Style
- Stories: 2
- Garage
- 2 cars
- Basement
- None
- Lot
- 0.21 acres
- Subdivision
- GATEWAY NEIGHBORHOOD PH 2A-1
- Stories
- 2
See all 18 details
- Rooms
- 12
- Parking
- Attached, Opener, Storage Above
- Heating
- Forced Air, Gas: Central, Wood
- Cooling
- Central Air
- Flooring
- Carpet, Laminate, Tile
- Roof
- Asphalt
- Water
- Culinary
- Sewer
- Sewer: Connected, Sewer: Public
- County
- Tooele
- Faces
- South
- Zoning
- Single-Family
- Terms
- Cash, Conventional, FHA, VA Loan
- Bath: Primary
- Closet: Walk-In
- Den/Office
- Disposal
- Great Room
- Kitchen: Updated
- Oven: Gas
- Range: Gas
- Granite Countertops
- Video Door Bell(s)
See all 26 features
Interior
- Bath: Primary
- Closet: Walk-In
- Den/Office
- Disposal
- Great Room
- Kitchen: Updated
- Oven: Gas
- Range: Gas
- Granite Countertops
- Video Door Bell(s)
- Smart Thermostat(s)
Exterior
- Patio: Covered
- Sliding Glass Doors
- Patio: Open
Lot features
- Curb & Gutter
- Fenced: Part
- Road: Paved
- Sidewalks
- Sprinkler: Auto-Full
- Drip Irrigation: Auto-Full
- Private
Utilities
- Natural Gas Connected
- Electricity Connected
- Sewer Connected
- Sewer: Public
- Water Connected
Schools
Assigned schools as reported to the MLS by the listing agent. Boundaries change; confirm enrollment with the district. · Tooele
Similar homes nearby
More homes in Stansbury Park ›
Listing courtesy of Equity Real Estate (Advantage) / Peggy Hamlin. Based on information from UtahRealEstate.com as of 10/24/2026 3:48 PM. All data, including all measurements and calculations of area, is obtained from various sources and has not been, and will not be, verified by broker or the MLS. All information should be independently reviewed and verified for accuracy.