For sale MLS# 2165296 · 135 days on the market
$1,590,000
It starts with a call with an agent.
8100 E 15730 N #2, Spring City, UT 84662
About this home
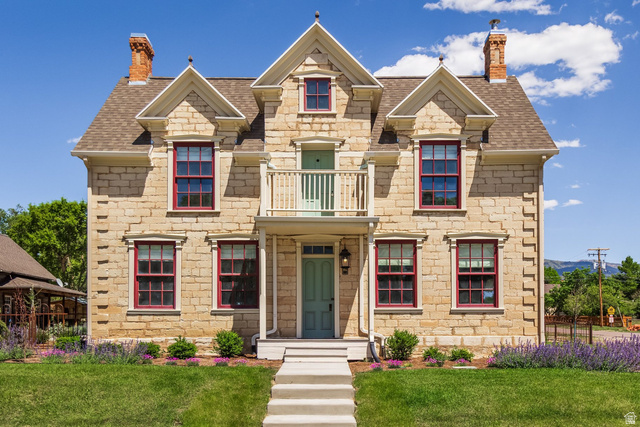
This to-be-built home by Scottish Builders offers a rare opportunity to create a residence tailored to your lifestyle - with meaningful input from the ground up. Thoughtfully designed with both comfort and flexibility in mind, the floor plan provides beautiful living spaces and the ability to personalize key features throughout. An optional ADU allows for multi-generational living, guest accommodations, or income potential. The basement will be fully finished by the builder within a $200,000 allowance, giving the buyer the opportunity to customize the layout and finishes to suit their vision. Current plans include two bedrooms, a full bath, and a theater room, with flexibility to modify or enhance the space as desired. Early involvement means meaningful choices - from ADA/wheelchair accessibility to custom features like a dog wash, radiant heat in the primary bathroom floor, and more. This is your chance to create a home that truly fits the way you live. Set in the heart of Central Utah, you'll enjoy sweeping views of the mountains, fresh air, and peaceful, star-filled night skies - all without the constraints of an HOA. Everyday conveniences - including a hospital, grocery and hardware stores, and dining - are just minutes away, while still offering a quiet, country setting. Outdoor recreation is right at your doorstep, with access to the Manti-La Sal National Forest and miles of trails along Skyline Drive. Year-round accessibility ensures ease in every season, all within an hour of Utah Valley. If you've been waiting for the right opportunity to build something special - this may be exactly what you've been looking for. Contact the listing agent for details and begin planning your move, with anticipated completion this autumn.
Written by the listing agent.
Monthly payment
- Principal & interest
- $8,811
- Property tax
- $250
- Home insurance
- $110
10% down ($159,000), 30-year fixed at 6.25%. Tax from the MLS record; insurance is an estimate. Not a loan offer.
Details
- Style
- Rambler/Ranch
- Basement
- Daylight, Entrance, Full, Walk-Out Access
- Lot
- 5.51 acres
- Stories
- 3
- Rooms
- 16
- Basement finished
- 100%
See all 18 details
- Parking
- Rv Parking, Attached, Extra Height, Extra Width, Heated, Opener, Extra Length, Electric Vehicle Charging Station, RV Electrical Hookup
- Heating
- Forced Air, Gas: Central, Radiant Floor
- Cooling
- Central Air
- Flooring
- Carpet, Tile
- Roof
- Asphalt, Metal
- Construction
- Stone, Cement Siding
- Water
- Irrigation: Pressure, Well
- Sewer
- None
- County
- Sanpete
- Faces
- North
- Zoning
- Single-Family, Short Term
- Terms
- Cash, Conventional, VA Loan
- Alarm: Security
- Bath: Primary
- Closet: Walk-In
- Den/Office
- Disposal
- Floor Drains
- French Doors
- Gas Log
- Great Room
- Oven: Gas
See all 38 features
Interior
- Alarm: Security
- Bath: Primary
- Closet: Walk-In
- Den/Office
- Disposal
- Floor Drains
- French Doors
- Gas Log
- Great Room
- Oven: Gas
- Range: Gas
- Range/Oven: Free Stdng.
- Vaulted Ceilings
- Instantaneous Hot Water
- Granite Countertops
- Video Door Bell(s)
- Smart Thermostat(s)
Exterior
- Attic Fan
- Basement Entrance
- Double Pane Windows
- Entry (Foyer)
- Horse Property
- Lighting
- Patio: Covered
- Porch: Open
- Sliding Glass Doors
- Walkout
Lot features
- Corner Lot
- Cul-De-Sac
- Fenced: Part
- Road: Paved
- Sprinkler: Auto-Part
- View: Mountain
View
- Mountain(s)
Utilities
- Natural Gas Not Available
- Electricity Available
- Sewer Not Available
- Water Available
Schools
Assigned schools as reported to the MLS by the listing agent. Boundaries change; confirm enrollment with the district. · North Sanpete
Similar homes nearby
Listing courtesy of Coldwell Banker Realty (Park City-Newpark) / Pam Pettingill. Based on information from UtahRealEstate.com as of 10/19/2026 2:47 PM. All data, including all measurements and calculations of area, is obtained from various sources and has not been, and will not be, verified by broker or the MLS. All information should be independently reviewed and verified for accuracy.