For sale MLS# 2165528 · 133 days on the market
$389,999
It starts with a call with an agent.
65 S 100 E, Fillmore, UT 84631
About this home
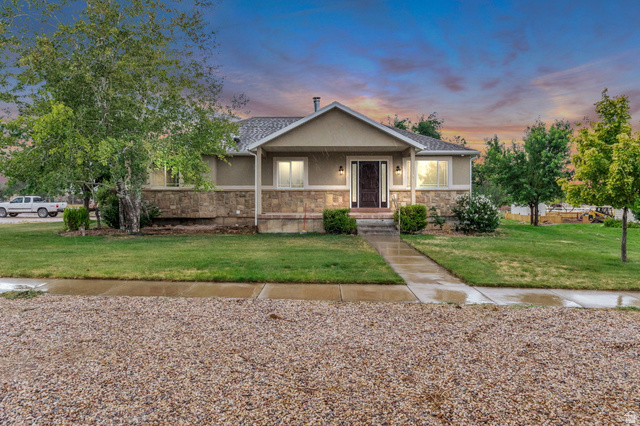
This solid 1950s all-brick rambler blends classic charm with smart updates. Original hardwood floors, fresh paint, and a beautifully updated main bathroom make the interior warm and inviting. Recent upgrades include a newer roof, furnace, central air unit, and windows-giving you peace of mind for years to come. The county has also completed an energy efficiency audit and made improvements to help keep your utility costs low. Step outside into a fabulous backyard retreat featuring mature shade trees, a new storage shed, and a fun above-ground pool area. An established orchard with apple, apricot, peach, cherry, and plum trees makes this outdoor space even sweeter. Well-maintained and move-in ready-this home has the charm you want and the upgrades you need. Seller requires 24 hours notice for showings.
Written by the listing agent.
Location
Living in Fillmore
Fillmore is the county seat of Millard County, located in the Pahvant Valley near the base of the Pahvant Mountain Range. The city served as the capital of the Utah Territory from 1851 to 1856, and the original Utah Territorial Statehouse building still stands.
- 2,592 residents (2020)
- 3 named parks
Monthly payment
- Principal & interest
- $2,161
- Property tax
- $142
- Home insurance
- $110
10% down ($39,000), 30-year fixed at 6.25%. Tax from the MLS record; insurance is an estimate. Not a loan offer.
Details
- Style
- Rambler/Ranch
- Garage
- 1 car
- Basement
- Entrance, Partial
- Lot
- 0.4 acres
- Stories
- 2
- Rooms
- 11
See all 19 details
- Basement finished
- 50%
- Parking
- Extra Height, Opener, Workshop, Workbench
- Heating
- Forced Air, Gas: Central
- Cooling
- Central Air
- Flooring
- Carpet, Hardwood
- Roof
- Asphalt
- Construction
- Brick
- Water
- Culinary
- Sewer
- Sewer: Connected
- County
- Millard
- Faces
- West
- Zoning
- Single-Family
- Terms
- Cash, Conventional, FHA, VA Loan, USDA Rural Development
- Disposal
- Kitchen: Updated
- Oven: Double
- Oven: Wall
- Range: Countertop
- Basement Entrance
- Double Pane Windows
- Out Buildings
- Porch: Open
- Patio: Open
See all 21 features
Interior
- Disposal
- Kitchen: Updated
- Oven: Double
- Oven: Wall
- Range: Countertop
Exterior
- Basement Entrance
- Double Pane Windows
- Out Buildings
- Porch: Open
- Patio: Open
Lot features
- Curb & Gutter
- Fenced: Full
- Sidewalks
- Sprinkler: Auto-Part
- Terrain: Grad Slope
- View: Mountain
View
- Mountain(s)
Utilities
- Natural Gas Connected
- Electricity Connected
- Sewer Connected
- Water Connected
Schools
Assigned schools as reported to the MLS by the listing agent. Boundaries change; confirm enrollment with the district. · Millard
Similar homes nearby


Listing courtesy of Signature Real Estate Services Inc / Lauri Mathews. Based on information from UtahRealEstate.com as of 10/1/2026 9:05 PM. All data, including all measurements and calculations of area, is obtained from various sources and has not been, and will not be, verified by broker or the MLS. All information should be independently reviewed and verified for accuracy.