For sale MLS# 2166202 · 130 days on the market
$2,199,999
It starts with a call with an agent.
6226 E Hawks Ln, Huntsville, UT 84317
About this home
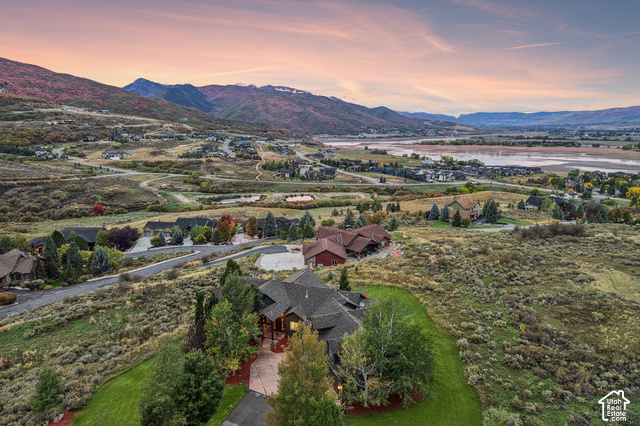
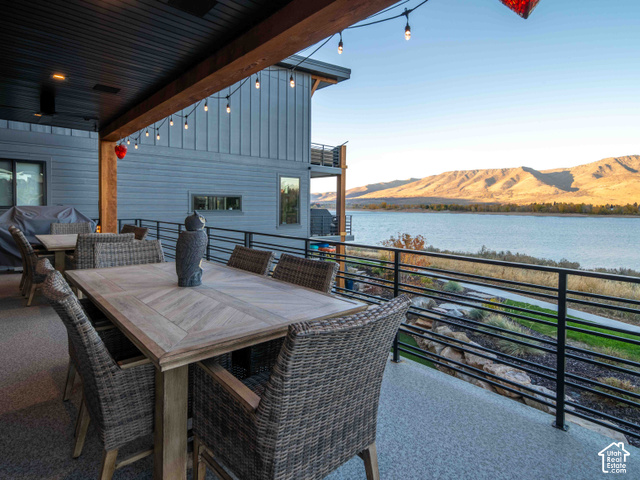
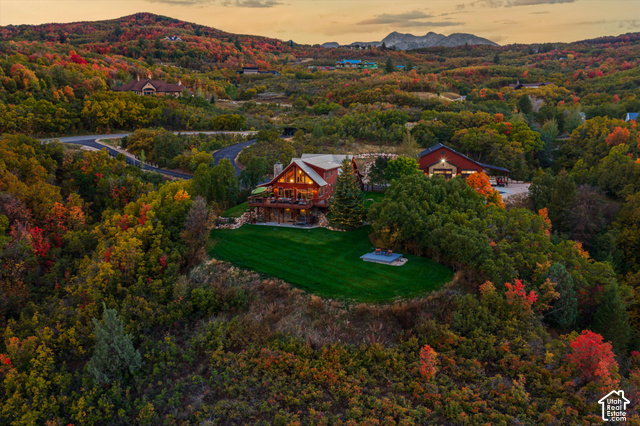
YOU CANNOT REPLICATE THIS HOUSE FOR THE PRICE! 15 minutes to Snowbasin - 20 minutes to Powder Mountain - 5 minutes to Pineview Reservoir - 55 minutes to Salt Lake International Airport Wake up to panoramic views of Pineview Reservoir, Snowbasin, Powder Mountain, and the stunning peaks of Ogden Valley. Perfectly positioned in one of Utah's premier recreation destinations, this custom luxury home offers the rare opportunity to enjoy four seasons of adventure from your own backyard. Located just minutes from world-class skiing at Snowbasin, Powder Mountain, and Nordic Valley, as well as boating, paddleboarding, fishing, and beaches at Pineview Reservoir, this property is ideal as either a primary residence or luxury mountain retreat. Championship golf at Wolf Creek Resort, hundreds of miles of hiking and biking trails, and year-round outdoor recreation are all nearby. With Salt Lake City International Airport less than an hour away, weekend getaways and second-home ownership are remarkably convenient. Designed to capture breathtaking lake and mountain views from nearly every room, the home features 4 spacious bedrooms, each with a walk-in closet, and 4 beautifully appointed bathrooms. The main level showcases a grand great room, gourmet kitchen, and oversized covered deck-perfect for entertaining or simply enjoying unforgettable sunsets over the reservoir. The walkout lower level is built for gathering and relaxation, featuring a second great room with a sunken theater area, kitchenette, half bath, and direct access to a covered patio. Beyond, an expansive flagstone terrace with a massive gas fire pit creates the perfect setting to unwind after a day on the slopes, golf course, trails, or water. Outdoor enthusiasts, collectors, and hobbyists will appreciate nearly 3,000 square feet of heated garage and storage space. The main garage includes two EV-ready 225-amp connections, a ski locker, and a half bath, while the lower garage provides more than 1,100 square feet of additional space with a 220V 30 amp outlet via a dedicated breaker panel, plus water and sewer. This versatile area offers excellent potential for a guest suite, home gym, workshop, home business, or future ADU, subject to buyer verification and local approvals. Beautiful custom woodwork, quality craftsmanship, multiple garages, and unmatched views complete this exceptional property. Whether you're seeking a full-time residence, vacation home, or luxury mountain escape, few properties offer this combination of spectacular scenery, world-class recreation, and convenient access to Utah's premier outdoor destination. Square footage figures are provided as a courtesy estimate only and were obtained from county records. Buyer is advised to obtain an independent measurement.
Written by the listing agent.
Location
The market in Huntsville today
$2,199,999 is 26% above the median asking price in Huntsville.
At $423 per sqft it asks about the city median.
54% of the listings for sale have lowered their price at least once.
From the listings for sale, as of October 26, 2026. Asking prices only: Utah does not make sold prices public.
Living in Huntsville
Huntsville is a town in Weber County, located in Ogden Valley and part of the Ogden–Clearfield Metropolitan Statistical Area.
- 573 residents (2020)
- 4 named trails
- 1 named park
Monthly payment
- Principal & interest
- $12,191
- Property tax
- $733
- Home insurance
- $110
- HOA
- $36
10% down ($220,000), 30-year fixed at 6.25%. Tax from the MLS record; insurance is an estimate. Not a loan offer.
Details
- Style
- Rambler/Ranch
- Garage
- 6 cars
- Basement
- Daylight, Walk-Out Access
- Lot
- 0.51 acres
- HOA
- $36/mo
- Subdivision
- THE CHALETS AT SKI L
See all 21 details
- Stories
- 2
- Rooms
- 18
- Basement finished
- 80%
- Parking
- Rv Parking, 2 Car Deep (Tandem), Attached, Extra Height, Heated, Opener, Extra Length, Electric Vehicle Charging Station
- Heating
- Forced Air
- Cooling
- Central Air
- Flooring
- Carpet, Hardwood, Tile
- Roof
- Asphalt, Metal
- Construction
- Stone, Cement Siding
- Water
- Culinary
- Sewer
- Sewer: Connected, Sewer: Public
- County
- Weber
- Faces
- South
- Zoning
- Single-Family
- Terms
- Cash, Conventional, FHA, VA Loan
- Bar: Wet
- Bath: Primary
- Bath: Sep. Tub/Shower
- Central Vacuum
- Closet: Walk-In
- Disposal
- Gas Log
- Great Room
- Kitchen: Second
- Kitchen: Updated
See all 45 features
Interior
- Bar: Wet
- Bath: Primary
- Bath: Sep. Tub/Shower
- Central Vacuum
- Closet: Walk-In
- Disposal
- Gas Log
- Great Room
- Kitchen: Second
- Kitchen: Updated
- Oven: Double
- Oven: Wall
- Range: Countertop
- Range: Gas
- Vaulted Ceilings
- Granite Countertops
- Theater Room
Exterior
- Basement Entrance
- Deck; Covered
- Double Pane Windows
- Entry (Foyer)
- Lighting
- Patio: Covered
- Porch: Open
- Walkout
Lot features
- Road: Paved
- Sprinkler: Auto-Full
- Terrain: Grad Slope
- View: Lake
- View: Mountain
- View: Valley
- View: Water
View
- Lake
- Mountain(s)
- Valley
Community amenities
- Biking Trails
- Hiking Trails
- Pet Rules
- Pets Permitted
- Picnic Area
Utilities
- Natural Gas Connected
- Electricity Connected
- Sewer Connected
- Sewer: Public
- Water Connected
Schools
Assigned schools as reported to the MLS by the listing agent. Boundaries change; confirm enrollment with the district. · Weber
Similar homes nearby
Listing courtesy of Berkshire Hathaway HomeServices Utah Properties (So Ogden) / Joe Holden. Based on information from UtahRealEstate.com as of 9/28/2026 10:02 AM. All data, including all measurements and calculations of area, is obtained from various sources and has not been, and will not be, verified by broker or the MLS. All information should be independently reviewed and verified for accuracy.