For sale MLS# 2166530 · 129 days on the market
$1,999,400
It starts with a call with an agent.
1290 W Caribou Ct, Pleasant View, UT 84414
About this home
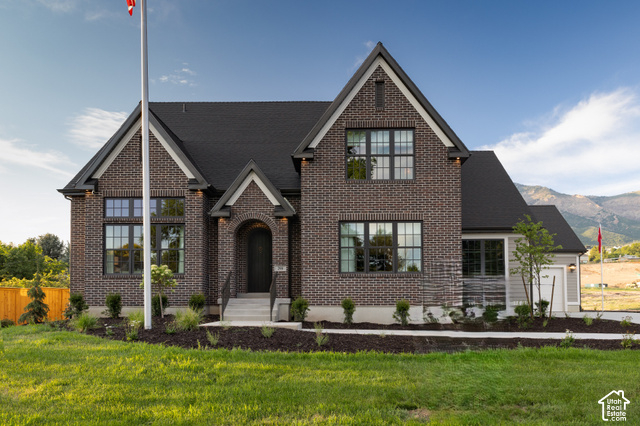
Experience refined living in this immaculate custom-built estate nestled against the scenic foothills of Pleasant View. Showcasing exceptional craftsmanship and HIGH-END FINISHES throughout, this remarkable home offers breathtaking mountain and valley views from nearly every angle. Expansive windows, massive sliding doors in the great room, soaring ceilings, decorative beams, and 8-foot interior doors with transom windows create a bright, open atmosphere filled with natural light. The GOURMET KITCHEN is designed to impress, featuring custom cabinetry, quartz countertops, premium finishes, and a fully appointed BUTLER'S PANTRY. The open-concept floor plan seamlessly connects the living, dining, and entertaining spaces, making it ideal for both everyday living and hosting guests. Luxurious primary suite provide a spa-like retreat, while SMART HOME automation adds convenience and modern sophistication throughout the home. Outdoor living is equally impressive with two covered decks and two covered patios that perfectly capture the stunning surrounding views. Comfort is ensured year-round with three furnaces serving the home's spacious layout. The FULLY FINISHED DAYLIGHT BASEMENT offers incredible flexibility and could easily function as an ADU. Complete with a full kitchen, theater room, gym, media room, laundry, and private suites, it provides the perfect setup for multigenerational living, guests, or extended stays. A large three-car garage with extra height and length accommodates oversized vehicles, recreational equipment, and additional storage. This extraordinary residence combines luxury, functionality, and unmatched views in one of Pleasant View's most desirable foothill locations. Sq. footage per plans. Property facts are provided as a courtesy; Buyer to verify all information. ESTIMATED COMPLETION: OCTOBER-NOVEMBER 2026
Written by the listing agent.
Location
The market in Pleasant View today
$1,999,400 is 174% above the median asking price in Pleasant View.
At $296 per sqft it asks 43% more than the median in the city.
54% of the listings for sale have lowered their price at least once.
From the listings for sale, as of October 26, 2026. Asking prices only: Utah does not make sold prices public.
Living in Pleasant View
Pleasant View is a city on the northern edge of Weber County, part of the Ogden–Clearfield Metropolitan Statistical Area and a suburban community of Ogden.
- 11,083 residents (2020)
- 2 named trails
- 4 named parks
Monthly payment
- Principal & interest
- $11,080
- Property tax
- $299
- Home insurance
- $110
10% down ($199,940), 30-year fixed at 6.25%. Tax from the MLS record; insurance is an estimate. Not a loan offer.
Details
- Style
- Rambler/Ranch
- Garage
- 3 cars
- Basement
- Daylight, Full, Walk-Out Access
- Lot
- 0.4 acres
- Subdivision
- DEER CREST
- Stories
- 2
See all 18 details
- Rooms
- 25
- Basement finished
- 100%
- Parking
- Attached, Extra Height, Opener, Extra Length
- Heating
- Forced Air, Gas: Central
- Cooling
- Central Air
- Roof
- Asphalt
- Construction
- Brick, Stone, Cement Siding
- Water
- Culinary, Secondary
- Sewer
- Sewer: Connected, Sewer: Public
- County
- Weber
- Zoning
- Single-Family
- Terms
- Cash, Conventional, VA Loan
- Bath: Primary
- Bath: Sep. Tub/Shower
- Closet: Walk-In
- Den/Office
- Disposal
- Gas Log
- Great Room
- Kitchen: Second
- Oven: Wall
- Range: Countertop
See all 27 features
Interior
- Bath: Primary
- Bath: Sep. Tub/Shower
- Closet: Walk-In
- Den/Office
- Disposal
- Gas Log
- Great Room
- Kitchen: Second
- Oven: Wall
- Range: Countertop
- Vaulted Ceilings
Exterior
- Basement Entrance
- Deck; Covered
- Entry (Foyer)
- Lighting
- Patio: Covered
- Sliding Glass Doors
- Walkout
Lot features
- View: Mountain
- View: Valley
View
- Mountain(s)
- Valley
Utilities
- Natural Gas Connected
- Electricity Connected
- Sewer Connected
- Sewer: Public
- Water Connected
Schools
Assigned schools as reported to the MLS by the listing agent. Boundaries change; confirm enrollment with the district. · Weber
Similar homes nearby

Listing courtesy of RE/MAX Associates / Stephen Dredge. Based on information from UtahRealEstate.com as of 10/18/2026 12:06 AM. All data, including all measurements and calculations of area, is obtained from various sources and has not been, and will not be, verified by broker or the MLS. All information should be independently reviewed and verified for accuracy.