For sale MLS# 2166621 · 132 days on the market
$1,595,000
It starts with a call with an agent.
10664 S Trailridge Cir, Sandy, UT 84092
About this home
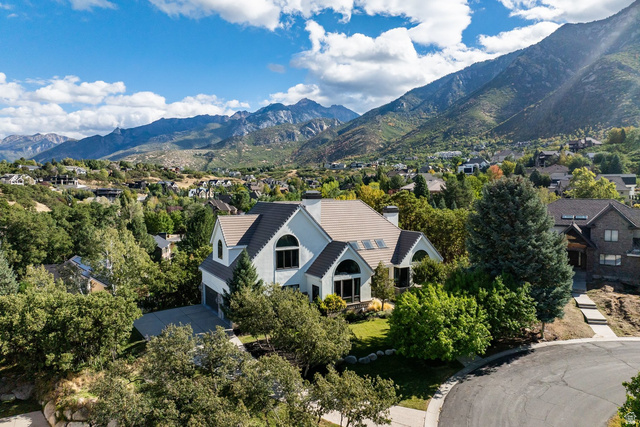
All new carpet throughout! Welcome to this stunning, beautifully updated residence offering 5,415 square feet of elegant living space on a private 0.47-acre lot. With 8 spacious bedrooms and 5 bathrooms, this remarkable home combines comfort, style, and functionality in an unforgettable setting. Step inside to soaring vaulted ceilings, rich refinished hardwood floors, and an abundance of natural light that creates a warm and inviting atmosphere. The remodeled gourmet kitchen serves as the heart of the home, featuring modern finishes and ample space for gathering with family and friends. Designed for both everyday living and entertaining, the home opens to an expansive covered deck complete with a beautiful fireplace, where you can relax year-round while taking in breathtaking mountain views. Additional highlights include a newer roof, a spacious 3-car garage, generous living and gathering areas, and a highly desirable location near the scenic trails and open space of Dimple Dell Equestrian Park. This extraordinary property offers the perfect blend of luxury, space, and natural beauty-a rare opportunity to own a truly exceptional home in one of the area's most sought-after locations. All information is deemed reliable but is not guaranteed and should be independently verified.
Written by the listing agent.
Location
The market in Sandy today
$1,595,000 is 142% above the median asking price in Sandy.
At $295 per sqft it asks 9% more than the median in the city.
60% of the listings for sale have lowered their price at least once.
From the listings for sale, as of October 26, 2026. Asking prices only: Utah does not make sold prices public.
Living in Sandy
Sandy is a city in Salt Lake County, located in the Salt Lake City metropolitan area thirteen miles south of Salt Lake City at the base of the Wasatch Mountains.
- 96,904 residents (2020)
- 4 rail stations
- 31 named trails
- 42 named parks
Monthly payment
- Principal & interest
- $8,839
- Property tax
- $607
- Home insurance
- $110
10% down ($159,500), 30-year fixed at 6.25%. Tax from the MLS record; insurance is an estimate. Not a loan offer.
Details
- Style
- Stories: 2
- Garage
- 3 cars
- Basement
- Full
- Lot
- 0.47 acres
- Subdivision
- THE RIDGE #2
- Stories
- 3
See all 21 details
- Rooms
- 25
- Basement finished
- 100%
- Parking
- Attached, Extra Height, Extra Width, Opener
- Heating
- Forced Air, Gas: Central
- Cooling
- Central Air
- Flooring
- Carpet, Hardwood, Tile
- Roof
- Asphalt
- Construction
- Brick, Stucco
- Water
- Culinary
- Sewer
- Sewer: Connected, Sewer: Public
- Effective year built
- 2009
- County
- Salt Lake
- Faces
- East
- Zoning
- Single-Family
- Terms
- Cash, Conventional
- Den/Office
- Floor Drains
- French Doors
- Gas Log
- Great Room
- Intercom
- Oven: Double
- Range: Countertop
- Vaulted Ceilings
- Granite Countertops
See all 31 features
Interior
- Den/Office
- Floor Drains
- French Doors
- Gas Log
- Great Room
- Intercom
- Oven: Double
- Range: Countertop
- Vaulted Ceilings
- Granite Countertops
Exterior
- Bay Box Windows
- Deck; Covered
- Double Pane Windows
- Entry (Foyer)
- Lighting
Lot features
- Corner Lot
- Cul-De-Sac
- Curb & Gutter
- Fenced: Full
- Road: Paved
- Sidewalks
- Sprinkler: Auto-Full
- View: Mountain
- View: Valley
View
- Mountain(s)
- Valley
Utilities
- Natural Gas Connected
- Electricity Connected
- Sewer Connected
- Sewer: Public
- Water Connected
Schools
Assigned schools as reported to the MLS by the listing agent. Boundaries change; confirm enrollment with the district. · Canyons
Similar homes nearby
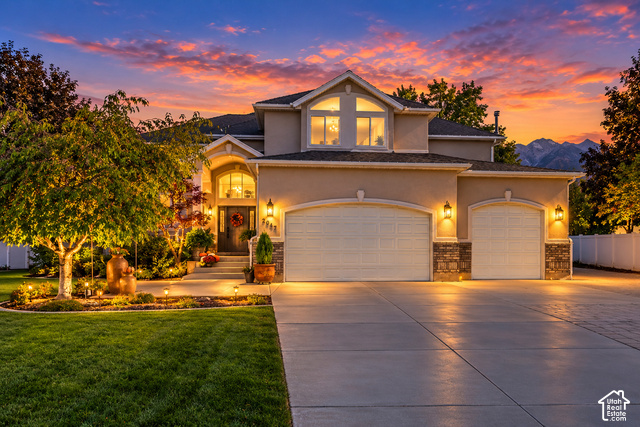
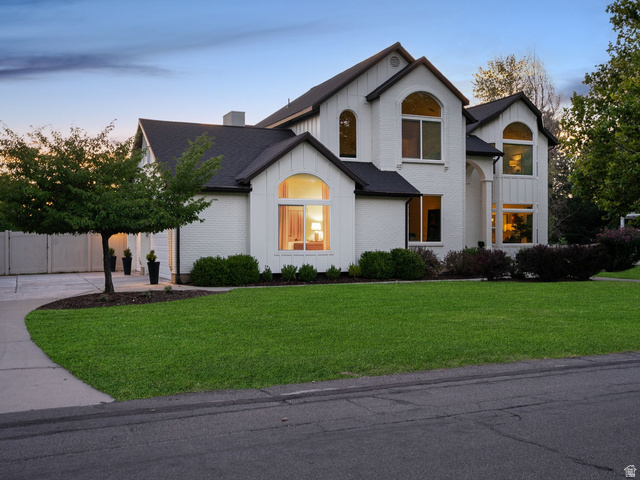
Listing courtesy of Chapman-Richards & Associates (Park City) / C. Tyler Quinn. Based on information from UtahRealEstate.com as of 10/17/2026 12:10 AM. All data, including all measurements and calculations of area, is obtained from various sources and has not been, and will not be, verified by broker or the MLS. All information should be independently reviewed and verified for accuracy.