For sale MLS# 2167504 · 124 days on the market
$1,625,000
It starts with a call with an agent.
1007 S Summit Creek Dr #168, Woodland Hills, UT 84653
About this home
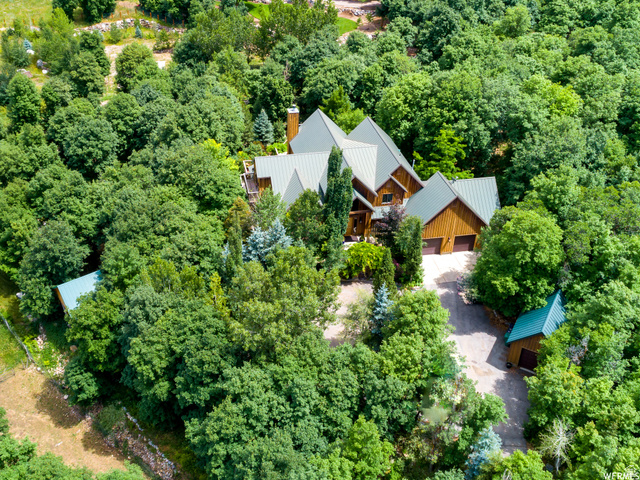
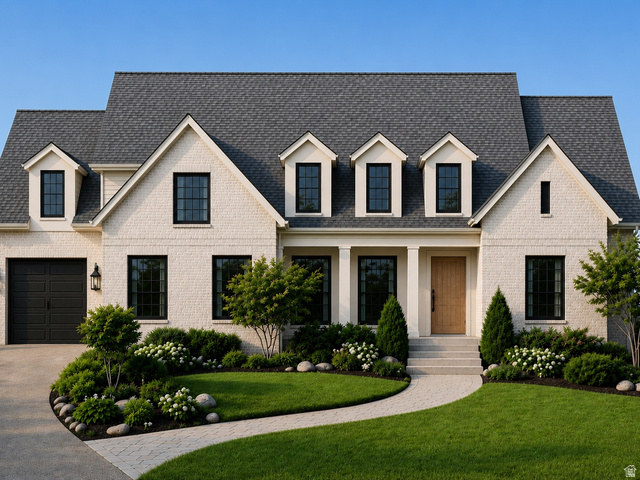
AMBROSIA PLAN BY URBAN HOMES. This plan is everything you are wanting in a home including, vaulted ceilings, large kitchen with butler pantry, large master bedroom with separate tub/ shower, a nice sized deck to enjoy the evenings, 3rd car garage, basement entrance inside the home to keep the rain out and much more. Urban homes are known for their quality and attention to detail. Buyers and Buyers agent to verify all info. Taxes are estimated. See attached docs for floorplan. Summit creek may enforce other building requirements that may affect the home price, home price subject to change.
Written by the listing agent.
Location
Living in Woodland Hills
Woodland Hills is a city in Utah County, part of the Provo–Orem Metropolitan Statistical Area, with a total area of 2.0 square miles of land.
- 1,521 residents (2020)
Monthly payment
- Principal & interest
- $9,005
- Property tax
- $470
- Home insurance
- $110
10% down ($162,500), 30-year fixed at 6.25%. Tax from the MLS record; insurance is an estimate. Not a loan offer.
Details
- Style
- Rambler/Ranch
- Garage
- 3 cars
- Basement
- Entrance, Full
- Lot
- 0.74 acres
- Subdivision
- LEGACY HILLS
- Stories
- 2
See all 20 details
- Rooms
- 21
- Basement finished
- 100%
- Parking
- Rv Parking
- Heating
- Gas: Central
- Cooling
- Central Air
- Flooring
- Carpet
- Roof
- Asphalt
- Construction
- Asphalt, Stone, Cement Siding
- Water
- Culinary
- Sewer
- Sewer: Connected
- County
- Utah
- Faces
- South
- Zoning
- Single-Family
- Terms
- Cash, Conventional, FHA, VA Loan
- Oven: Double
- Oven: Gas
- Oven: Wall
- Range: Gas
- Vaulted Ceilings
- Basement Entrance
- Deck; Covered
- Double Pane Windows
- Lighting
- Porch: Open
See all 19 features
Interior
- Oven: Double
- Oven: Gas
- Oven: Wall
- Range: Gas
- Vaulted Ceilings
Exterior
- Basement Entrance
- Deck; Covered
- Double Pane Windows
- Lighting
- Porch: Open
- Sliding Glass Doors
Lot features
- View: Mountain
- View: Valley
View
- Mountain(s)
- Valley
Utilities
- Natural Gas Connected
- Electricity Connected
- Sewer Connected
- Water Connected
Schools
Assigned schools as reported to the MLS by the listing agent. Boundaries change; confirm enrollment with the district. · Nebo
Similar homes nearby
More homes in Woodland Hills ›

Listing courtesy of LandMark Real Estate Inc / Kaleb Washburn. Based on information from UtahRealEstate.com as of 6/26/2026 12:13 AM. All data, including all measurements and calculations of area, is obtained from various sources and has not been, and will not be, verified by broker or the MLS. All information should be independently reviewed and verified for accuracy.