For sale MLS# 2168806 · 142 days on the market
$634,900
It starts with a call with an agent.
240 Bugle Way, Providence, UT 84332
About this home
Ask About Seller-Paid Buydown Options. PERFECT IN PROVIDENCE! Tasteful rambler with nearly 4,000 square feet. 6 bedrooms, 4 bathrooms, a beautiful open kitchen with glazed alder cabinets, spacious great room and 9 foot vaulted ceilings. Tile and hardwood floors. Basement family room with built in sound system. Large master bedroom. RV parking! Lots of storage and professionally landscaped yard in an excellent neighborhood. Freshly painted interior, new roof and clean and ready for a new owner.
Written by the listing agent.
Location
The market in Providence today
$634,900 is 9% above the median asking price in Providence.
At $161 per sqft it asks 19% less than the median in the city.
55% of the listings for sale have lowered their price at least once.
From the listings for sale, as of November 8, 2026. Asking prices only: Utah does not make sold prices public.
Living in Providence
Providence is a city in Cache County, located 2.5 miles south of Logan at the mouth of Providence Canyon beneath Big Baldy Mountain. Settled in 1859, it grew from a farming community into a residential suburb beginning in 1962.
- 8,218 residents (2020)
- 1 named trail
- 9 named parks
Monthly payment
- Principal & interest
- $3,518
- Property tax
- $203
- Home insurance
- $110
10% down ($63,490), 30-year fixed at 6.25%. Tax from the MLS record; insurance is an estimate. Not a loan offer.
Details
- Style
- Rambler/Ranch
- Garage
- 2 cars
- Basement
- Daylight, Full
- Lot
- 0.28 acres
- Subdivision
- FOXRIDGE
- Stories
- 2
See all 19 details
- Rooms
- 18
- Basement finished
- 100%
- Parking
- Rv Parking, Attached, Extra Width, Opener
- Heating
- Forced Air, Gas: Central
- Cooling
- Central Air
- Flooring
- Carpet, Hardwood, Tile
- Roof
- Asphalt
- Construction
- Brick, Stucco
- Water
- Culinary
- Sewer
- Sewer: Connected, Sewer: Public
- County
- Cache
- Zoning
- Single-Family
- Terms
- Cash, Conventional
- Bath: Primary
- Bath: Sep. Tub/Shower
- Closet: Walk-In
- Den/Office
- Disposal
- French Doors
- Gas Log
- Range/Oven: Free Stdng.
- Vaulted Ceilings
- Bay Box Windows
See all 23 features
Interior
- Bath: Primary
- Bath: Sep. Tub/Shower
- Closet: Walk-In
- Den/Office
- Disposal
- French Doors
- Gas Log
- Range/Oven: Free Stdng.
- Vaulted Ceilings
Exterior
- Bay Box Windows
- Double Pane Windows
- Entry (Foyer)
Lot features
- Cul-De-Sac
- Curb & Gutter
- Road: Paved
- Sidewalks
- Sprinkler: Auto-Full
- View: Mountain
- View: Valley
View
- Mountain(s)
- Valley
Utilities
- Sewer Connected
- Sewer: Public
Schools
Assigned schools as reported to the MLS by the listing agent. Boundaries change; confirm enrollment with the district. · Cache
Similar homes nearby
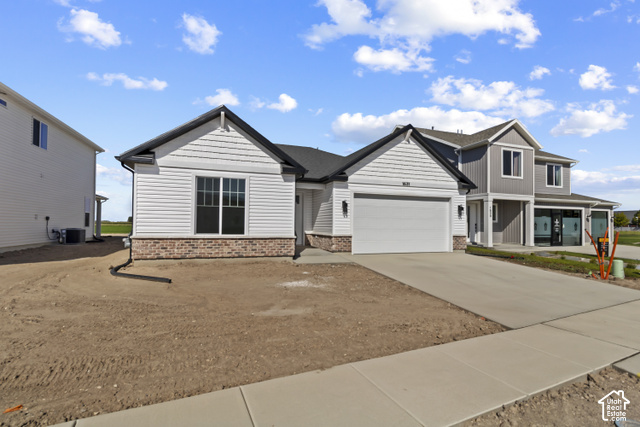
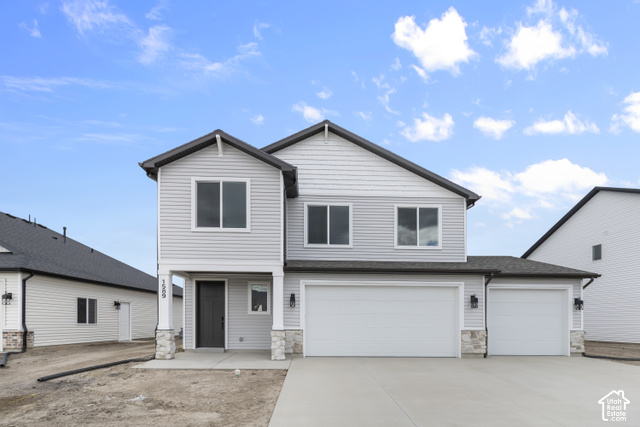
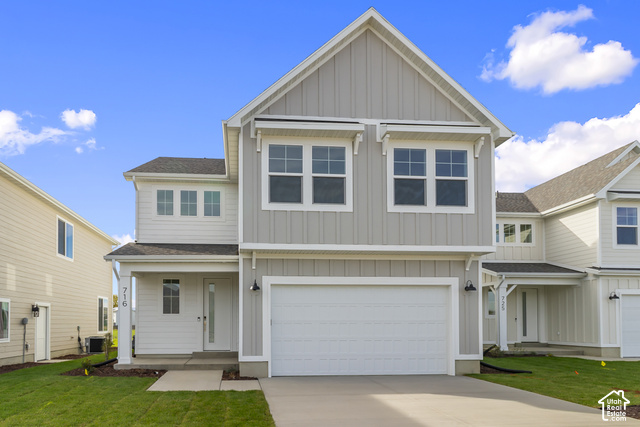
Listing courtesy of Ascent Real Estate Group LLC / Joshua L Low. Based on information from UtahRealEstate.com as of 11/5/2026 1:43 PM. All data, including all measurements and calculations of area, is obtained from various sources and has not been, and will not be, verified by broker or the MLS. All information should be independently reviewed and verified for accuracy.