For sale MLS# 2169186 · 117 days on the market
$681,100
It starts with a call with an agent.
486 S 300 E #78, Willard, UT 84340
About this home
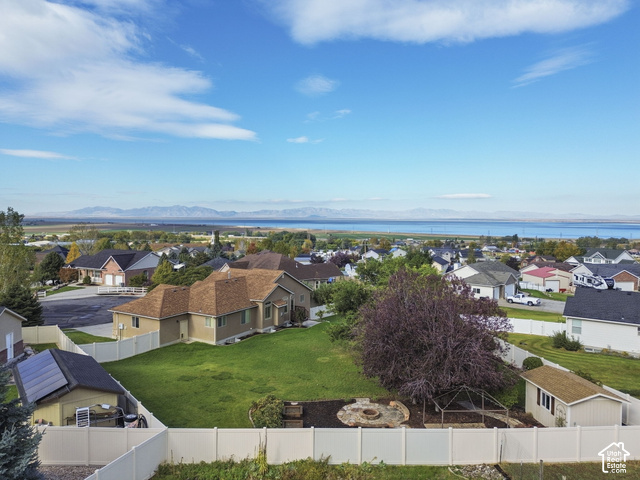
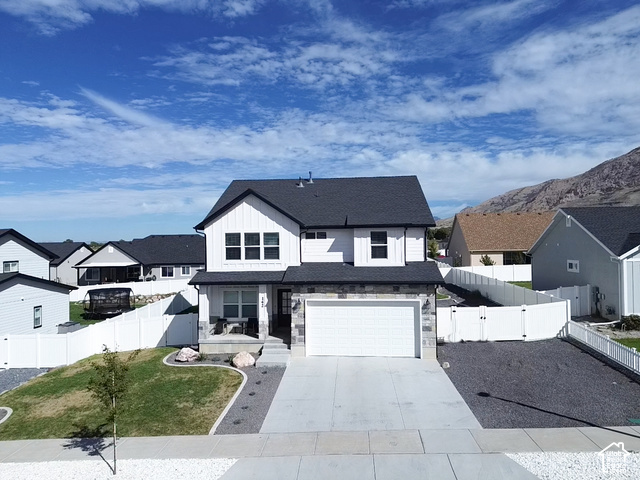
Build your dream home in Granite Ridge with the beautiful Denford floor plan by OLO Builders. Nestled on Willard's scenic east bench, this community offers breathtaking views of Willard Peak, the Wellsville Mountains, and Willard Bay, all while being just 10 minutes from I-15 and approximately 20 minutes from Ogden. The Denford features a bright, open-concept layout designed for comfortable everyday living and effortless entertaining. The spacious kitchen offers abundant cabinetry, a large island, walk-in pantry, and a light-filled dining area, all flowing seamlessly into the main living space. The thoughtfully designed layout includes two secondary bedrooms, a full bathroom, and a private primary suite complete with a walk-in closet and spacious ensuite. Just off the garage, you'll find a convenient mudroom and oversized laundry room to help keep life organized. Choose an unfinished or finished basement to expand your living space with two additional bedrooms, a full bathroom, a large family room, generous storage, and cold storage. Enjoy quality craftsmanship, stunning surroundings, and the opportunity to personalize your new home in one of Northern Utah's most picturesque communities. For information on other floor plans you can build, contact us today!
Written by the listing agent.
Location
Living in Willard
Willard is a city in Box Elder County located between Perry to the north and South Willard to the south, with the Wasatch Range to the east and Willard Bay to the west.
- 1,978 residents (2020)
- 2 named parks
Monthly payment
- Principal & interest
- $3,774
- Home insurance
- $110
- HOA
- $25
10% down ($68,110), 30-year fixed at 6.25%. Tax from the MLS record; insurance is an estimate. Not a loan offer.
Details
- Style
- Rambler/Ranch
- Garage
- 2 cars
- Basement
- Walk-Out Access
- Lot
- 0.29 acres
- HOA
- $25/mo
- Subdivision
- GRANITE RIDGE
See all 19 details
- Stories
- 2
- Rooms
- 10
- Parking
- Attached, Opener
- Heating
- Forced Air, Gas: Central
- Cooling
- Central Air
- Flooring
- Carpet
- Roof
- Asphalt, Pitched
- Construction
- Stone, Cement Siding
- Water
- Culinary
- Sewer
- Sewer: Connected, Sewer: Public
- County
- Box Elder
- Zoning
- Single-Family
- Terms
- Cash, Conventional, FHA, VA Loan
- Bath: Primary
- Bath: Sep. Tub/Shower
- Closet: Walk-In
- Disposal
- Range/Oven: Free Stdng.
- Granite Countertops
- Double Pane Windows
- Lighting
- Sliding Glass Doors
- Curb & Gutter
See all 20 features
Interior
- Bath: Primary
- Bath: Sep. Tub/Shower
- Closet: Walk-In
- Disposal
- Range/Oven: Free Stdng.
- Granite Countertops
Exterior
- Double Pane Windows
- Lighting
- Sliding Glass Doors
Lot features
- Curb & Gutter
- Road: Paved
- View: Lake
- View: Mountain
View
- Lake
- Mountain(s)
Utilities
- Natural Gas Connected
- Electricity Available
- Sewer Connected
- Sewer: Public
- Water Connected
Schools
Assigned schools as reported to the MLS by the listing agent. Boundaries change; confirm enrollment with the district. · Box Elder
Similar homes nearby

Listing courtesy of My Utah Agents / Shannon Williams Olsen. Based on information from UtahRealEstate.com as of 9/14/2026 1:49 PM. All data, including all measurements and calculations of area, is obtained from various sources and has not been, and will not be, verified by broker or the MLS. All information should be independently reviewed and verified for accuracy.