For sale MLS# 2169221 · 129 days on the market
$430,000
It starts with a call with an agent.
9347 N 11600 W, Thatcher, UT 84337
About this home
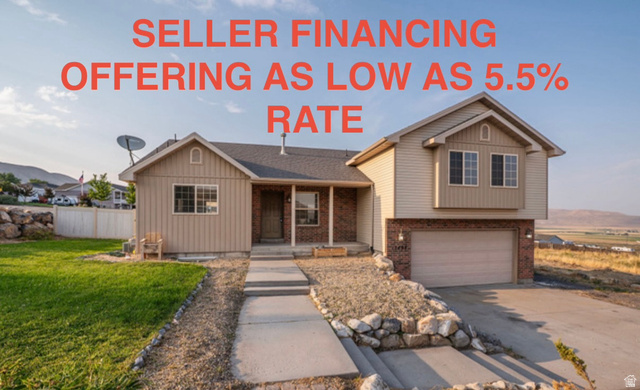
Come enjoythis amazing propertythat gives you the option to have your very own homestead on 2 acres, zoned for large animals. The location is close to highway on/off ramps and providesgreat freeway access. This home has space in all the right places for a family, 4 bedrooms, 3 bathrooms, 2 family rooms, 2 laundry rooms, a large oversized 2 car garage with tall ceilingsand storage above. The Kitchenhas Granite countertops, tile flooring, vaulted ceilingthroughout the main level, lot of big windows for extra natural light. You will find plenty of parking, plus RV parking area withelectrichookups already in place and ready for you to use. Large Garden area withlots of fruittrees, the propertyis partiallyfenced so there are plenty of options. There is a water share that is negotiable. Call for a private showing.
Written by the listing agent.
Location
Monthly payment
- Principal & interest
- $2,383
- Property tax
- $211
- Home insurance
- $110
10% down ($43,000), 30-year fixed at 6.25%. Tax from the MLS record; insurance is an estimate. Not a loan offer.
Details
- Style
- Manufactured
- Garage
- 2 cars
- Basement
- Full
- Lot
- 2 acres
- Subdivision
- BOYD J BROWN MINOR
- Stories
- 2
See all 19 details
- Rooms
- 16
- Basement finished
- 95%
- Parking
- Parking: Uncovered, Rv Parking, Attached, Built-In, Extra Height, Extra Width, Opener, Storage Above, Extra Length, Workbench, RV Electrical Hookup
- Heating
- Forced Air, Gas: Central, Wood
- Cooling
- Central Air
- Flooring
- Carpet, Laminate, Tile
- Roof
- Asphalt, Pitched
- Water
- Culinary, Irrigation, Shares
- Sewer
- Septic Tank
- County
- Box Elder
- Faces
- East
- Zoning
- Single-Family, Agricultur
- Terms
- Cash, Conventional, FHA, VA Loan
- Alarm: Fire
- Bath: Primary
- Bath: Sep. Tub/Shower
- Closet: Walk-In
- Disposal
- Floor Drains
- Gas Log
- Kitchen: Updated
- Oven: Gas
- Range: Gas
See all 31 features
Interior
- Alarm: Fire
- Bath: Primary
- Bath: Sep. Tub/Shower
- Closet: Walk-In
- Disposal
- Floor Drains
- Gas Log
- Kitchen: Updated
- Oven: Gas
- Range: Gas
- Range/Oven: Free Stdng.
- Vaulted Ceilings
- Granite Countertops
Exterior
- Bay Box Windows
- Double Pane Windows
- Horse Property
- Out Buildings
- Lighting
- Skylights
- Sliding Glass Doors
Lot features
- Fenced: Part
- Road: Paved
- Secluded
- Sprinkler: Manual-Full
- View: Mountain
- Private
View
- Mountain(s)
Utilities
- Natural Gas Connected
- Electricity Connected
- Sewer: Septic Tank
- Water Connected
Schools
Assigned schools as reported to the MLS by the listing agent. Boundaries change; confirm enrollment with the district. · Box Elder
Similar homes nearby
Listing courtesy of Upside Real Estate / Michael R Wright. Based on information from UtahRealEstate.com as of 10/24/2026 3:29 PM. All data, including all measurements and calculations of area, is obtained from various sources and has not been, and will not be, verified by broker or the MLS. All information should be independently reviewed and verified for accuracy.