Under contract MLS# 2169630 · 115 days on the market
$3,699,000
It starts with a call with an agent.
659 S 1475 W #411, Farmington, UT 84025
About this home
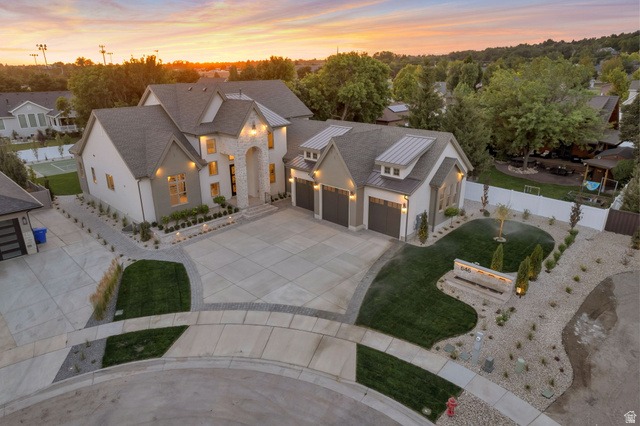
Built with the level of craftsmanship, engineering, and attention to detail that only a custom home builder with more than 30 years of experience could build for himself, this exceptional residence was designed without compromise. Every finish was intentionally selected, every space thoughtfully planned, and every detail carefully executed to create a home that blends timeless design with outstanding functionality. The chef's kitchen is appointed with Wolf and Sub-Zero appliances, ceiling-height custom cabinetry, and a fully equipped butler's pantry with a full-size refrigerator. A second full kitchen provides exceptional flexibility for entertaining, extended family, or multi-generational living. The primary suite offers a private retreat with a sitting area, fireplace, spa-inspired bath, and an exceptional custom closet featuring floor-to-ceiling cabinetry and its own laundry. Luxury fixtures and finishes continue throughout, complemented by soaring ceilings, oversized doors, a dedicated fitness room, and a floor plan where every square foot was intentionally designed to maximize both function and livability. The detached garage includes a beautifully finished two-bedroom accessory dwelling unit, while garage space for up to 12 vehicles provides ample room for a vehicle collection, RVs, boats, recreational equipment, workshop space, and abundant storage. The backyard has already been thoughtfully prepared, with utility stub-outs in place for a future swimming pool and an in-ground fire pit, allowing the next owner to create an outdoor living space that matches the caliber of the home. Properties of this caliber are seldom available. There is simply nothing else like it along the Wasatch Front.
Written by the listing agent.
Location
The market in Farmington today
$3,699,000 is 383% above the median asking price in Farmington.
At $445 per sqft it asks 62% more than the median in the city.
59% of the listings for sale have lowered their price at least once.
From the listings for sale, as of October 26, 2026. Asking prices only: Utah does not make sold prices public.
Living in Farmington
Farmington is the county seat of Davis County, located in east-central Davis County between Kaysville to the north and Centerville to the south, with the Wasatch Mountains to the east and the Great Salt Lake to the west.
- 24,531 residents (2020)
- 1 rail station
- 30 named trails
- 20 named parks
Monthly payment
- Principal & interest
- $20,498
- Property tax
- $422
- Home insurance
- $110
- HOA
- $60
10% down ($369,900), 30-year fixed at 6.25%. Tax from the MLS record; insurance is an estimate. Not a loan offer.
Details
- Style
- Rambler/Ranch
- Garage
- 12 cars
- Basement
- Full
- Lot
- 0.52 acres
- HOA
- $60/mo
- Subdivision
- CHESTNUT FARMS
See all 20 details
- Stories
- 3
- Rooms
- 31
- Basement finished
- 90%
- Parking
- Rv Parking, 2 Car Deep (Tandem), Attached, Built-In, Detached, Extra Height, Extra Width, Opener, Extra Length
- Heating
- Forced Air, Gas: Central, >= 95% efficiency
- Cooling
- Central Air
- Flooring
- Carpet, Hardwood, Tile
- Roof
- Asphalt
- Construction
- Stone
- Water
- Culinary, Secondary
- Sewer
- Sewer: Connected, Sewer: Public
- County
- Davis
- Zoning
- Single-Family
- Terms
- Cash, Conventional
- Bath: Primary
- Bath: Sep. Tub/Shower
- Closet: Walk-In
- Den/Office
- Gas Log
- Kitchen: Second
- Oven: Double
- Oven: Gas
- Range: Gas
- Basement Entrance
See all 30 features
Interior
- Bath: Primary
- Bath: Sep. Tub/Shower
- Closet: Walk-In
- Den/Office
- Gas Log
- Kitchen: Second
- Oven: Double
- Oven: Gas
- Range: Gas
Exterior
- Basement Entrance
- Deck; Covered
- Double Pane Windows
- Out Buildings
- Patio: Covered
- Sliding Glass Doors
- Walkout
Lot features
- Cul-De-Sac
- Curb & Gutter
- Fenced: Part
- Road: Paved
- Sprinkler: Auto-Part
- View: Mountain
View
- Mountain(s)
Community amenities
- Biking Trails
- Pool
Utilities
- Natural Gas Connected
- Electricity Connected
- Sewer Connected
- Sewer: Public
- Water Connected
Schools
Assigned schools as reported to the MLS by the listing agent. Boundaries change; confirm enrollment with the district. · Davis
Similar homes nearby
Listing courtesy of Arbor Realty LLC / Brandon Brown. Based on information from UtahRealEstate.com as of 9/11/2026 8:16 AM. All data, including all measurements and calculations of area, is obtained from various sources and has not been, and will not be, verified by broker or the MLS. All information should be independently reviewed and verified for accuracy.