For sale MLS# 2169690 · 115 days on the market
$3,300,000
It starts with a call with an agent.
5172 E Meadows Dr, Park City, UT 84098
About this home
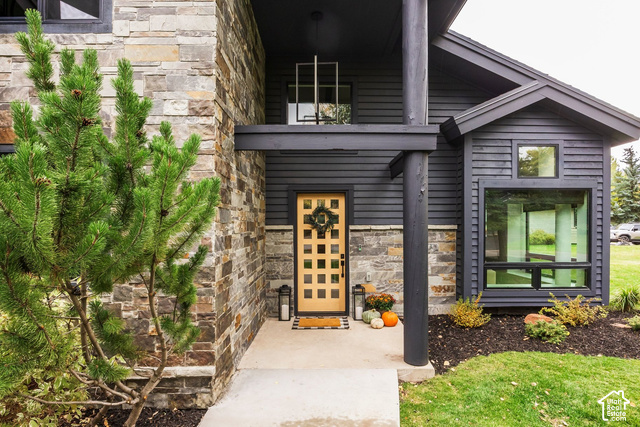
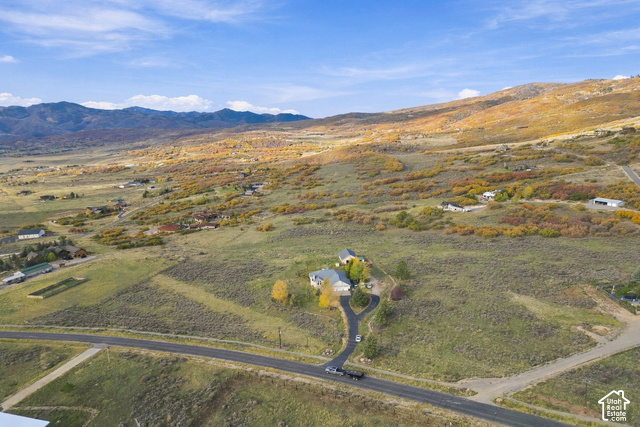
A rare 0.55-acre setting anchors this beautifully remodeled residence at 5172 E Meadows Drive in Silver Springs, one of Park City's most established and amenity-rich neighborhoods. Freshly renovated in 2024, the home offers the ease of move-in-ready living with the warmth, space, and outdoor connection that make this Summit County setting so compelling. Inside, 5 bedrooms and 4 baths unfold across 3,722 square feet of bright, thoughtfully arranged living space. The kitchen is the heart of the home, finished with quartzite countertops, premium Bosch appliances, a vented range hood, generous cabinetry, a pantry, and an open flow into the dining and living areas. Natural light fills the great room, where a gas fireplace adds a comfortable gathering point, and the dining area opens directly to the backyard for seamless indoor-outdoor entertaining. The main-level primary suite feels like a true retreat with heated radiant tile floors, an oversized steam shower, soaking tub, double vanity, private water closet, and spacious walk-in closet. A second main-level bedroom offers direct backyard access, while the upper level includes a private ensuite with its own mini-split heating and cooling system, two additional bedrooms, and another remodeled full bath. Updated electrical, a new downstairs boiler, cleaned HVAC system in 2025, ADT security system, water softener, abundant storage, and an attached two-car garage add everyday comfort and confidence. Outdoors, the spacious backyard expands the way the home lives, with room to gather, relax, and explore ADU potential. Silver Springs residents enjoy private lakes, tennis, basketball and volleyball courts, playgrounds, a picnic pavilion, and direct access to maintained trails for hiking, biking, and cross-country skiing. Minutes from world-class skiing, shopping, dining, and Park City conveniences, this 84098 home is ready to experience in person.
Written by the listing agent.
Location
The market in Park City today
$3,300,000 is 61% above the median asking price in Park City.
At $875 per sqft it asks 11% less than the median in the city.
38% of the listings for sale have lowered their price at least once.
From the listings for sale, as of October 26, 2026. Asking prices only: Utah does not make sold prices public.
Living in Park City
Park City is a mountain resort town in Summit and Wasatch counties, located 32 miles southeast of downtown Salt Lake City along Interstate 80.
- 8,396 residents (2020)
- 2 rail stations
- 219 named trails
- 12 named parks
Monthly payment
- Principal & interest
- $18,287
- Property tax
- $707
- Home insurance
- $110
- HOA
- $31
10% down ($330,000), 30-year fixed at 6.25%. Tax from the MLS record; insurance is an estimate. Not a loan offer.
Details
- Style
- Stories: 2
- Garage
- 2 cars
- Basement
- None
- Lot
- 0.55 acres
- HOA
- $31/mo
- Subdivision
- SILVER SPRINGS
See all 20 details
- Stories
- 2
- Rooms
- 14
- Parking
- Attached, Opener
- Heating
- Forced Air, Radiant Floor
- Cooling
- Central Air
- Flooring
- Carpet, Hardwood
- Roof
- Metal
- Construction
- Concrete, Stone, Other
- Water
- Culinary
- Sewer
- Sewer: Connected
- Effective year built
- 1991
- County
- Summit
- Zoning
- Single-Family
- Terms
- Cash, Conventional
- Bath: Primary
- Bath: Sep. Tub/Shower
- Closet: Walk-In
- Den/Office
- Disposal
- Gas Log
- Kitchen: Updated
- Oven: Gas
- Vaulted Ceilings
- Instantaneous Hot Water
See all 24 features
Interior
- Bath: Primary
- Bath: Sep. Tub/Shower
- Closet: Walk-In
- Den/Office
- Disposal
- Gas Log
- Kitchen: Updated
- Oven: Gas
- Vaulted Ceilings
- Instantaneous Hot Water
Exterior
- Awning(s)
- Entry (Foyer)
- Out Buildings
- Lighting
- Sliding Glass Doors
- Patio: Open
Lot features
- Fenced: Full
- Secluded
- Sprinkler: Auto-Part
- Private
Utilities
- Natural Gas Connected
- Electricity Connected
- Sewer Connected
- Water Connected
Schools
Assigned schools as reported to the MLS by the listing agent. Boundaries change; confirm enrollment with the district. · Park City
Similar homes nearby
Listing courtesy of Berkshire Hathaway HomeServices Utah Properties (Saddleview) / Bobbi Jo Wilkerson. Based on information from UtahRealEstate.com as of 9/1/2026 4:48 PM. All data, including all measurements and calculations of area, is obtained from various sources and has not been, and will not be, verified by broker or the MLS. All information should be independently reviewed and verified for accuracy.