For sale MLS# 2170514 · 117 days on the market
$2,850,000
It starts with a call with an agent.
5083 S Clarenden Pl, Holladay, UT 84117
About this home
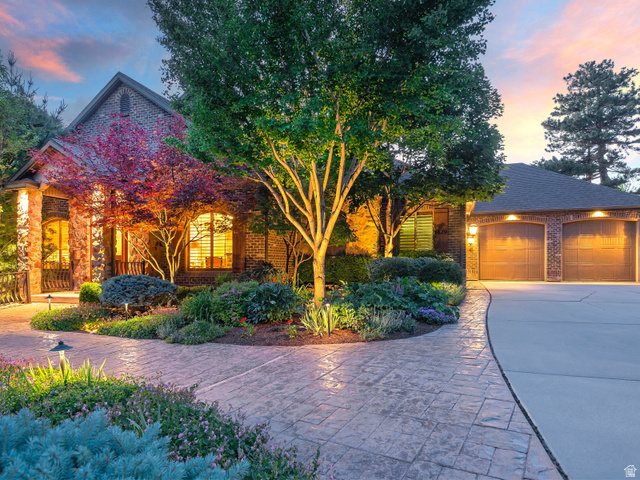
Rarely does this combination become available in Holladay: 8,652 square feet, an exceptional five-car garage, main-level primary suite, private resort-style outdoor living and striking Mt. Olympus views-all on a quiet cul-de-sac. Designed for both everyday living and large-scale entertaining, the home is filled with natural light and showcases soaring ceilings, extensive custom millwork, rich natural wood, stone fireplaces, radiant heat and solid 8-foot wood doors. Walls of windows frame the surrounding landscape and mountain views while connecting the interior to the private grounds. The main-level primary retreat offers vaulted ceilings, a sitting area, double-sided fireplace, generous walk-in closet and spacious bath. The chef's kitchen features Wolf and Sub-Zero appliances, abundant custom cabinetry, a large center island and adjoining breakfast area overlooking the backyard. The finished walk-out lower level dramatically expands the home's flexibility with a second kitchen, large recreation and gathering areas, exercise/game space and guest accommodations-ideal for extended stays, entertaining or multigenerational living. Outdoors, mature landscaping and substantial privacy walls create a secluded setting with expansive paver patios, pergola-covered entertaining space, outdoor kitchen, wood-burning fireplace, hot tub and beautifully maintained lawn, all with views toward Mt. Olympus. One of the property's most distinctive features is its extraordinary five-car garage. With generous ceiling height, extensive custom cabinetry, commercial-grade True refrigeration and exceptional storage, the space offers uncommon flexibility for an automobile collection, recreational equipment, workshop or potential indoor golf simulator. The scale of this home is difficult to appreciate online: more than 8,600 square feet of thoughtfully designed living space, substantial outdoor entertaining areas and garage capacity rarely found at this price point in Holladay.
Written by the listing agent.
Location
The market in Holladay today
$2,850,000 is 220% above the median asking price in Holladay.
At $329 per sqft it asks 8% less than the median in the city.
53% of the listings for sale have lowered their price at least once.
From the listings for sale, as of October 26, 2026. Asking prices only: Utah does not make sold prices public.
Living in Holladay
Holladay is a city in central Salt Lake County, abutting the Wasatch National Forest and part of the Salt Lake City metropolitan area. The city was incorporated on November 29, 1999, and has grown through several annexations.
- 31,965 residents (2020)
- 5 named parks
Monthly payment
- Principal & interest
- $15,793
- Property tax
- $999
- Home insurance
- $110
10% down ($285,000), 30-year fixed at 6.25%. Tax from the MLS record; insurance is an estimate. Not a loan offer.
Details
- Style
- Stories: 2
- Garage
- 5 cars
- Basement
- Full, Walk-Out Access
- Lot
- 0.38 acres
- Subdivision
- WOODS
- Stories
- 3
See all 19 details
- Rooms
- 28
- Basement finished
- 98%
- Parking
- 2 Car Deep (Tandem), Attached, Extra Height, Extra Width, Opener, Extra Length, Workbench, Electric Vehicle Charging Station
- Heating
- Radiant Floor
- Cooling
- Central Air
- Flooring
- Hardwood, Tile, Travertine
- Roof
- Tile
- Construction
- Brick, Stone, Stucco
- Water
- Culinary, Shares
- Sewer
- Sewer: Connected, Sewer: Public
- County
- Salt Lake
- Zoning
- Single-Family
- Terms
- Cash, Conventional
- Alarm: Security
- Bath: Primary
- Bath: Sep. Tub/Shower
- Central Vacuum
- Closet: Walk-In
- Den/Office
- Gas Log
- Jetted Tub
- Kitchen: Second
- Oven: Gas
See all 36 features
Interior
- Alarm: Security
- Bath: Primary
- Bath: Sep. Tub/Shower
- Central Vacuum
- Closet: Walk-In
- Den/Office
- Gas Log
- Jetted Tub
- Kitchen: Second
- Oven: Gas
- Range: Gas
- Range/Oven: Free Stdng.
- Vaulted Ceilings
- Smart Thermostat(s)
Exterior
- Balcony
- Basement Entrance
- Bay Box Windows
- Double Pane Windows
- Entry (Foyer)
- Lighting
- Porch: Open
- Walkout
- Patio: Open
Lot features
- Cul-De-Sac
- Fenced: Full
- Secluded
- Sidewalks
- Sprinkler: Auto-Full
- View: Mountain
- Drip Irrigation: Auto-Full
View
- Mountain(s)
Utilities
- Natural Gas Connected
- Electricity Connected
- Sewer Connected
- Sewer: Public
- Water Connected
Schools
Assigned schools as reported to the MLS by the listing agent. Boundaries change; confirm enrollment with the district. · Granite
Similar homes nearby

Listing courtesy of Coldwell Banker Realty (Union Heights) / Linda S. Mandrow. Based on information from UtahRealEstate.com as of 9/29/2026 3:10 PM. All data, including all measurements and calculations of area, is obtained from various sources and has not been, and will not be, verified by broker or the MLS. All information should be independently reviewed and verified for accuracy.