For sale MLS# 2170700 · 109 days on the market
$724,900
It starts with a call with an agent.
407 E 950 N, Richfield, UT 84701
About this home
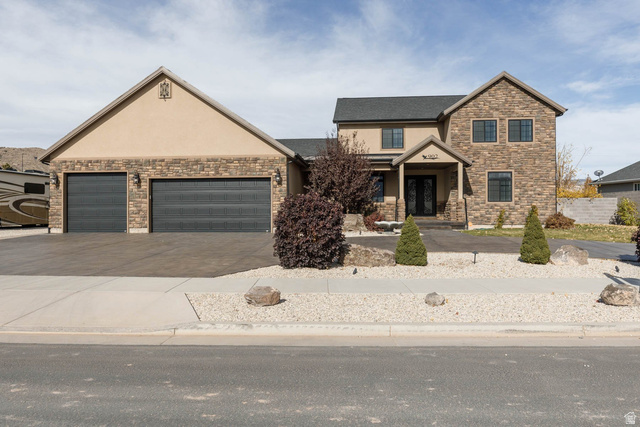
Beautiful 5-bedroom, 3-bath home with 3,437 square feet of living space on a spacious 0.33-acre lot in one of Richfield's desirable northeast neighborhoods. This home has been tastefully updated with a gorgeous new kitchen, new flooring, and fresh paint throughout. The open floor plan creates a comfortable flow between the kitchen, dining, and living areas, making it perfect for everyday living and entertaining. You'll love the oversized 3-car garage, owned solar system for added energy savings, and the fully fenced backyard featuring mature trees that provide both shade and privacy. The south-facing orientation offers great natural light year-round. Move-in ready and beautifully updated-this is one you won't want to miss! Buyer to verify all information. Seller is a licensed real estate agent in the State of Utah.
Written by the listing agent.
Location
The market in Richfield today
$724,900 is 77% above the median asking price in Richfield.
At $211 per sqft it asks 19% more than the median in the city.
35% of the listings for sale have lowered their price at least once.
From the listings for sale, as of October 26, 2026. Asking prices only: Utah does not make sold prices public.
Living in Richfield
Richfield is the county seat of Sevier County and the largest city in southern-central Utah, located just off Interstate 70 approximately 40 miles east of its junction with Interstate 15.
- 8,201 residents (2020)
- 8 named trails
- 2 named parks
Monthly payment
- Principal & interest
- $4,017
- Property tax
- $207
- Home insurance
- $110
10% down ($72,490), 30-year fixed at 6.25%. Tax from the MLS record; insurance is an estimate. Not a loan offer.
Details
- Style
- Rambler/Ranch
- Garage
- 3 cars
- Basement
- Full
- Lot
- 0.33 acres
- Stories
- 2
- Rooms
- 17
See all 20 details
- Basement finished
- 100%
- Parking
- Covered, Parking: Uncovered
- Heating
- Forced Air, Gas: Central, Gas: Stove
- Cooling
- Central Air
- Flooring
- Carpet, Tile
- Roof
- Asphalt
- Construction
- Stucco, Other
- Water
- Culinary
- Sewer
- Sewer: Connected
- Effective year built
- 2022
- County
- Sevier
- Faces
- South
- Zoning
- Single-Family
- Terms
- Cash, Conventional, FHA, VA Loan
- Bath: Primary
- Bath: Sep. Tub/Shower
- Closet: Walk-In
- Den/Office
- Disposal
- Kitchen: Updated
- Oven: Gas
- Range: Gas
- Range/Oven: Free Stdng.
- Vaulted Ceilings
See all 26 features
Interior
- Bath: Primary
- Bath: Sep. Tub/Shower
- Closet: Walk-In
- Den/Office
- Disposal
- Kitchen: Updated
- Oven: Gas
- Range: Gas
- Range/Oven: Free Stdng.
- Vaulted Ceilings
Exterior
- Double Pane Windows
- Entry (Foyer)
- Patio: Covered
- Porch: Open
- Patio: Open
Lot features
- Curb & Gutter
- Fenced: Part
- Sprinkler: Auto-Full
- View: Mountain
- View: Red Rock
View
- Mountain(s)
- View: Red Rock
Utilities
- Natural Gas Connected
- Electricity Connected
- Sewer Connected
- Water Connected
Schools
Assigned schools as reported to the MLS by the listing agent. Boundaries change; confirm enrollment with the district. · Sevier
Similar homes nearby


Listing courtesy of Red Rock Real Estate LLC (Central) / Anne Valae Fillmore. Based on information from UtahRealEstate.com as of 7/10/2026 10:14 AM. All data, including all measurements and calculations of area, is obtained from various sources and has not been, and will not be, verified by broker or the MLS. All information should be independently reviewed and verified for accuracy.