Accepting backup offers MLS# 2170951 · 122 days on the market
$355,000
It starts with a call with an agent.
3133 S Applewood Dr, Bountiful, UT 84010
About this home
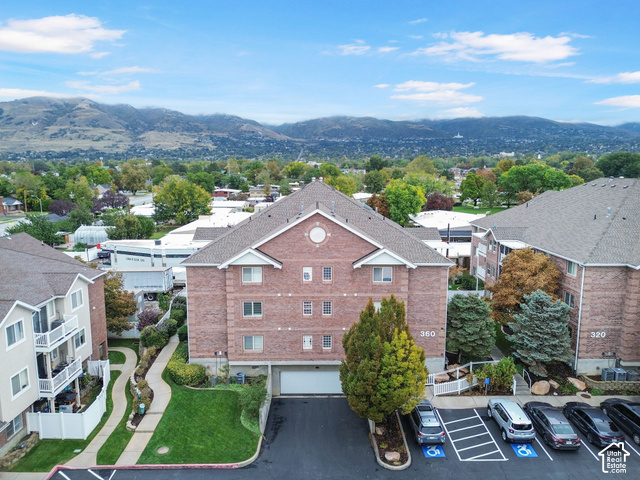
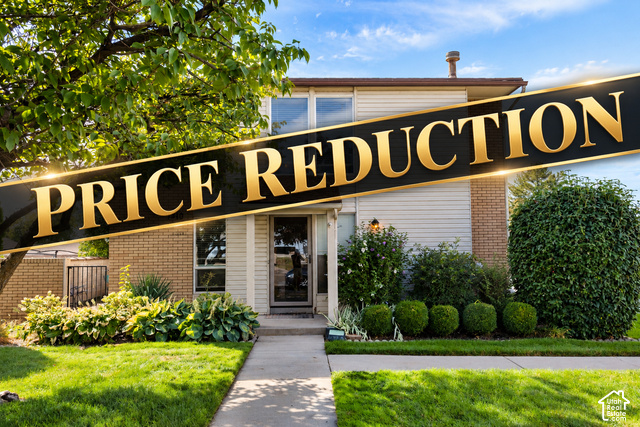
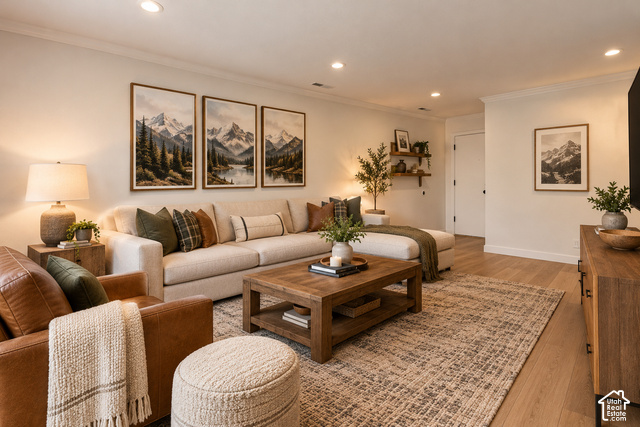
Classy, clean, and convenient! Pride of ownership shines throughout this beautifully maintained Val Verda townhome featuring vaulted ceilings, a bright loft, cozy fireplace, and a flexible, functional layout. The newly remodeled kitchen boasts brand-new cabinets, LVP flooring, and all-new appliances. The layout offers two potential primary suites, with a bedroom and full bath on the main level and a spacious owner's suite with an adjoining bath upstairs. The finished lower level includes a large family room and a den/home office that could also be used as a fitness space or potential third bedroom. A spacious bathroom/laundry combo features a deep laundry sink, and the washer and dryer are included. Let's not forget the new water heater! Step outside to a newly built composite deck overlooking a cute, private backyard. This one is all about location, location, location! Situated between Salt Lake City and Ogden, with easy access to downtown Salt Lake City, the SLC airport, hiking trails, and the 455/470 bus routes, you can conveniently get wherever you need to go. Enjoy low-maintenance living with landscaping, snow removal, water, sewer, and trash covered by the HOA.
Written by the listing agent.
Location
The market in Bountiful today
$355,000 is 36% below the median asking price in Bountiful.
At $243 per sqft it asks 3% more than the median in the city.
66% of the listings for sale have lowered their price at least once.
From the listings for sale, as of October 26, 2026. Asking prices only: Utah does not make sold prices public.
Living in Bountiful
Bountiful is a city in Davis County, settled in 1847 and incorporated in 1892. It serves as a bedroom community to Salt Lake City, with FrontRunner commuter rail and Legacy Parkway helping connect the area.
- 45,762 residents (2020)
- 8 named trails
- 15 named parks
Monthly payment
- Principal & interest
- $1,967
- Property tax
- $147
- Home insurance
- $110
- HOA
- $385
10% down ($35,500), 30-year fixed at 6.25%. Tax from the MLS record; insurance is an estimate. Not a loan offer.
Details
- Style
- Townhouse; Row-mid
- Garage
- 1 car
- Basement
- Full
- Lot
- 0.01 acres
- HOA
- $385/mo
- Subdivision
- ORCHARD CORNERS
See all 22 details
- Stories
- 3
- Rooms
- 12
- Basement finished
- 100%
- Parking
- Attached, Opener
- Heating
- Forced Air, Gas: Central
- Cooling
- Central Air
- Flooring
- Carpet, Tile
- Roof
- Asphalt
- Construction
- Aluminum
- Water
- Culinary
- Sewer
- Sewer: Connected, Sewer: Public
- Effective year built
- 2012
- County
- Davis
- Faces
- West
- Zoning
- Multi-Family
- Terms
- Cash, Conventional
- Bath: Primary
- Den/Office
- Disposal
- Kitchen: Updated
- Range/Oven: Free Stdng.
- Vaulted Ceilings
- Video Door Bell(s)
- Double Pane Windows
- Entry (Foyer)
- Lighting
See all 32 features
Interior
- Bath: Primary
- Den/Office
- Disposal
- Kitchen: Updated
- Range/Oven: Free Stdng.
- Vaulted Ceilings
- Video Door Bell(s)
Exterior
- Double Pane Windows
- Entry (Foyer)
- Lighting
- Sliding Glass Doors
- Patio: Open
Lot features
- Curb & Gutter
- Fenced: Full
- Road: Paved
- Sprinkler: Auto-Full
- View: Mountain
View
- Mountain(s)
Community amenities
- Insurance
- Maintenance
- Pet Rules
- Pets Permitted
- Picnic Area
- Playground
- Snow Removal
- Trash
- Water
Utilities
- Natural Gas Connected
- Electricity Connected
- Sewer Connected
- Sewer: Public
- Water Connected
Schools
Assigned schools as reported to the MLS by the listing agent. Boundaries change; confirm enrollment with the district. · Davis
Similar homes nearby
Listing courtesy of KW Utah Realtors Keller Williams (Brickyard) / Kierstin Pierce. Based on information from UtahRealEstate.com as of 9/27/2026 9:00 PM. All data, including all measurements and calculations of area, is obtained from various sources and has not been, and will not be, verified by broker or the MLS. All information should be independently reviewed and verified for accuracy.