Under contract MLS# 2171495 · 105 days on the market
$1,499,999
It starts with a call with an agent.
6113 Park Meadow Dr, Mountain Green, UT 84050
About this home
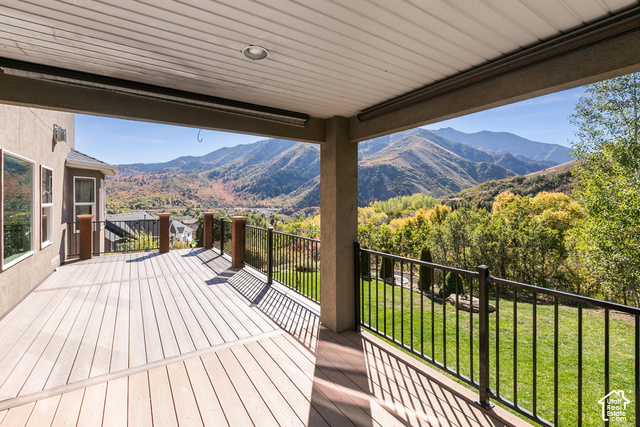
Seller will consider financing at a below-market interest rate for a qualified buyer, subject to mutually acceptable terms. Beautifully maintained 5,054 sq ft Mountain Green home in the highly desirable Cottonwoods neighborhood. 7 beds, 4.5 baths, vaulted ceilings, quartz countertops, and butler's pantry. Full Daylight basement with 2nd kitchen, theater/golf simulator and gym. Backyard sports court, putting green, owned solar & stunning mountain views of Wasatch Peaks and Snowbasin. Square footage figures are provided as a courtesy estimate only and were obtained from house plans. Buyer is advised to obtain an independent measurement.
Written by the listing agent.
Location
Living in Mountain Green
Mountain Green is a census-designated place in northwestern Morgan County, located 16 miles up the Weber River from Ogden at the east end of lower Weber Canyon, just north of I-84 at the interchange with Utah State Route 167.
- 4,231 residents (2020)
Monthly payment
- Principal & interest
- $8,312
- Property tax
- $512
- Home insurance
- $110
- HOA
- $42
10% down ($150,000), 30-year fixed at 6.25%. Tax from the MLS record; insurance is an estimate. Not a loan offer.
Details
- Style
- Rambler/Ranch
- Garage
- 3 cars
- Basement
- Daylight, Full, Walk-Out Access
- Lot
- 0.33 acres
- HOA
- $42/mo
- Subdivision
- COTTONWOOD MEADOWS
See all 21 details
- Stories
- 3
- Rooms
- 21
- Basement finished
- 100%
- Parking
- 2 Car Deep (Tandem), Attached, Opener
- Heating
- Forced Air, Gas: Central
- Cooling
- Central Air
- Flooring
- Carpet, Tile
- Roof
- Asphalt
- Construction
- Brick, Cement Siding
- Water
- Culinary, Secondary
- Sewer
- Sewer: Connected
- County
- Morgan
- Faces
- East
- Zoning
- Single-Family
- Terms
- Cash, Commercial Fin. Req., Conventional, Seller Finance
- Bath: Sep. Tub/Shower
- Closet: Walk-In
- Den/Office
- French Doors
- Kitchen: Second
- Oven: Wall
- Range/Oven: Built-In
- Vaulted Ceilings
- Theater Room
- Basement Entrance
See all 30 features
Interior
- Bath: Sep. Tub/Shower
- Closet: Walk-In
- Den/Office
- French Doors
- Kitchen: Second
- Oven: Wall
- Range/Oven: Built-In
- Vaulted Ceilings
- Theater Room
Exterior
- Basement Entrance
- Deck; Covered
- Double Pane Windows
- Patio: Covered
- Walkout
Lot features
- Curb & Gutter
- Fenced: Full
- Sidewalks
- Sprinkler: Auto-Full
- Terrain: Grad Slope
- View: Mountain
- Drip Irrigation: Auto-Part
View
- Mountain(s)
Community amenities
- Biking Trails
- Hiking Trails
- Picnic Area
- Playground
Utilities
- Natural Gas Connected
- Electricity Connected
- Sewer Connected
- Water Connected
Schools
Assigned schools as reported to the MLS by the listing agent. Boundaries change; confirm enrollment with the district. · Morgan
Similar homes nearby
More homes in Mountain Green ›

Listing courtesy of The Hampton Group, LLC / Kerry Wahlen. Based on information from UtahRealEstate.com as of 10/17/2026 12:10 AM. All data, including all measurements and calculations of area, is obtained from various sources and has not been, and will not be, verified by broker or the MLS. All information should be independently reviewed and verified for accuracy.