For sale MLS# 2171974 · 106 days on the market
$3,199,000
It starts with a call with an agent.
6624 W Normandy Way, Highland, UT 84003
About this home
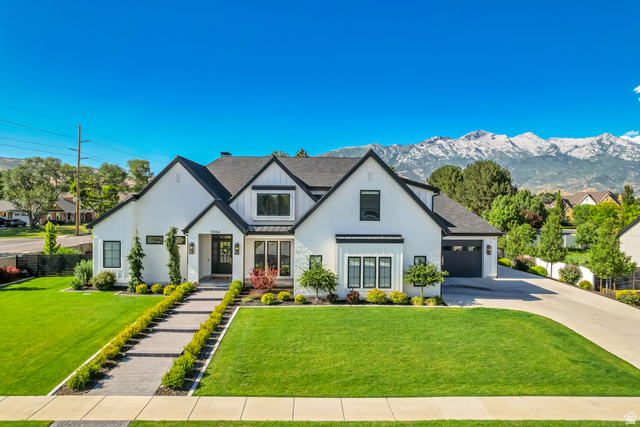
This 2016 Parade of Homes award winner in one of the most desirable neighborhoods in Highland will exceed your every expectation! It was painstakingly designed with both luxury and comfort in mind, every detail showcases exceptional craftsmanship and timeless style. It's stunning landscape with mature trees and circle driveway on cul-de-sac next to open space puts it in the perfect location. Once you see it you won't want to live anywhere else. It's perfect for entertaining, the home features seamless indoor/outdoor living, a resort-style pool and hot tub, private theater, home gym, craft room, and a luxurious primary suite that's the perfect place to relax and recharge. This is more than a home-it's an experience. Schedule your private showing today!
Written by the listing agent.
Location
The market in Highland today
$3,199,000 is 162% above the median asking price in Highland.
At $416 per sqft it asks 52% more than the median in the city.
54% of the listings for sale have lowered their price at least once.
From the listings for sale, as of October 26, 2026. Asking prices only: Utah does not make sold prices public.
Living in Highland
Highland is a city in Utah County, approximately 30 miles south of Salt Lake City and part of the Provo–Orem Metropolitan Statistical Area.
- 19,348 residents (2020)
- 6 named trails
- 19 named parks
Monthly payment
- Principal & interest
- $17,727
- Property tax
- $921
- Home insurance
- $110
10% down ($319,900), 30-year fixed at 6.25%. Tax from the MLS record; insurance is an estimate. Not a loan offer.
Details
- Style
- Stories: 2
- Garage
- 3 cars
- Basement
- Daylight, Full, Walk-Out Access
- Lot
- 0.54 acres
- Subdivision
- COUNTRY FRENCH ESTATES
- Stories
- 3
See all 20 details
- Rooms
- 25
- Basement finished
- 100%
- Parking
- Attached, Extra Height, Extra Width, Opener, Storage Above
- Heating
- Forced Air, Gas: Central
- Cooling
- Central Air
- Flooring
- Carpet, Hardwood, Tile
- Roof
- Asphalt, Pitched
- Construction
- Stone, Stucco
- Water
- Culinary
- Sewer
- Sewer: Connected, Sewer: Public
- County
- Utah
- Faces
- South
- Zoning
- Single-Family
- Terms
- Cash, Conventional
- Alarm: Security
- Bar: Dry
- Bath: Primary
- Bath: Sep. Tub/Shower
- Closet: Walk-In
- Den/Office
- Disposal
- French Doors
- Great Room
- Kitchen: Second
See all 39 features
Interior
- Alarm: Security
- Bar: Dry
- Bath: Primary
- Bath: Sep. Tub/Shower
- Closet: Walk-In
- Den/Office
- Disposal
- French Doors
- Great Room
- Kitchen: Second
- Oven: Double
- Oven: Gas
- Range: Gas
- Vaulted Ceilings
- Theater Room
Exterior
- Balcony
- Basement Entrance
- Deck; Covered
- Double Pane Windows
- Entry (Foyer)
- Lighting
- Patio: Covered
- Walkout
- Patio: Open
Lot features
- Corner Lot
- Cul-De-Sac
- Curb & Gutter
- Fenced: Full
- Road: Paved
- Sidewalks
- Sprinkler: Auto-Full
- View: Mountain
- Drip Irrigation: Auto-Full
View
- Mountain(s)
Utilities
- Natural Gas Connected
- Electricity Connected
- Sewer Connected
- Sewer: Public
- Water Connected
Schools
Assigned schools as reported to the MLS by the listing agent. Boundaries change; confirm enrollment with the district. · Alpine
Similar homes nearby
Listing courtesy of Colemere Realty Associates LLC / J. Scott Colemere. Based on information from UtahRealEstate.com as of 10/21/2026 12:07 AM. All data, including all measurements and calculations of area, is obtained from various sources and has not been, and will not be, verified by broker or the MLS. All information should be independently reviewed and verified for accuracy.