For sale MLS# 2172327 · 161 days on the market
$989,000
It starts with a call with an agent.
4157 S Beus Dr, Ogden, UT 84403
About this home
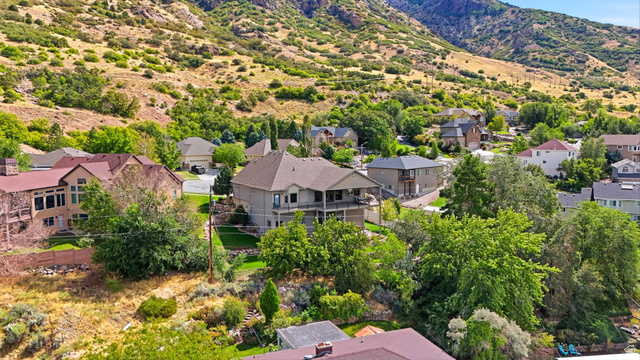
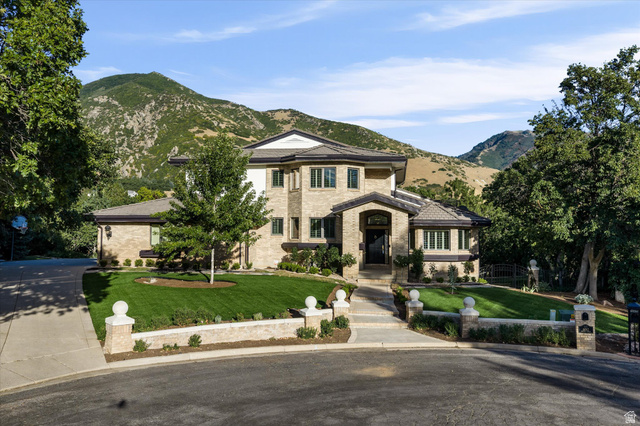
MOTIVATED SELLER - BRING US AN OFFER! Seller has priced this incredible East Bench property to sell and is ready to make a deal. Panoramic Views from Weber County's Highest Residential Street! Located on Weber County's highest residential street, this incredible East Bench home offers breathtaking, unobstructed views of the valley, mountains, Great Salt Lake, and spectacular sunsets. Designed for both comfortable living and entertaining, this spacious multi-level home features multiple living areas, two primary suites, two kitchens, a 3-car garage, exceptional storage, and decks on every level. The upper level offers three spacious bedrooms, each with a private en-suite bathroom, along with an open-concept kitchen, dining, and living area featuring vaulted ceilings, updated countertops, and walls of windows showcasing the incredible views. The walkout lower level features 10-foot ceilings, two gathering areas, a custom bar, a temperature-controlled wine cellar, a second primary suite with a private balcony and entrance, and a full kitchen with Viking appliances-ideal for multi-generational living or extended guests. The lowest level offers even more living space with a fireplace, dry kitchen, home gym, sauna, steam room, oversized shower, and additional flex space with access to the outdoor living areas. Outside, enjoy multiple decks, a shaded gazebo, a garden area with planter boxes, and a hot tub, all surrounded by some of Northern Utah's most impressive views. Hiking and biking trails are right outside your door, with Pineview Reservoir and world-class skiing just a short drive away. This home is priced to allow the new owner to make select updates while securing a truly one-of-a-kind property in an exceptional Ogden location. Furniture may be available for purchase and is negotiable. The hot tub is included; the seller has not recently operated it and makes no warranties regarding its condition.
Written by the listing agent.
Location
The market in Ogden today
$989,000 is 179% above the median asking price in Ogden.
At $132 per sqft it asks 39% less than the median in the city.
59% of the listings for sale have lowered their price at least once.
From the listings for sale, as of October 26, 2026. Asking prices only: Utah does not make sold prices public.
Living in Ogden
Ogden is located at the foot of the Wasatch Mountains, approximately 10 miles east of the Great Salt Lake and 40 miles north of Salt Lake City. The city served as a major railway hub through much of its history and is known for its many historic buildings.
- 87,321 residents (2020)
- 1 rail station
- 26 named trails
- 42 named parks
Monthly payment
- Principal & interest
- $5,480
- Property tax
- $715
- Home insurance
- $110
10% down ($98,900), 30-year fixed at 6.25%. Tax from the MLS record; insurance is an estimate. Not a loan offer.
Details
- Style
- Rambler/Ranch
- Garage
- 3 cars
- Basement
- Daylight, Entrance, Full, Walk-Out Access
- Lot
- 0.42 acres
- Subdivision
- BEUS HILLS
- Stories
- 3
See all 21 details
- Rooms
- 29
- Basement finished
- 100%
- Parking
- Rv Parking, Attached, Opener
- Heating
- Forced Air, Gas: Central
- Cooling
- Central Air
- Flooring
- Carpet, Hardwood, Marble, Tile
- Roof
- Asphalt
- Construction
- Stone, Stucco
- Water
- Culinary, Secondary
- Sewer
- Sewer: Connected, Sewer: Public
- Effective year built
- 2018
- County
- Weber
- Faces
- East
- Zoning
- Single-Family
- Terms
- Cash, Conventional, FHA, VA Loan
- Alarm: Fire
- Bar: Dry
- Bar: Wet
- Basement Apartment
- Bath: Primary
- Bath: Sep. Tub/Shower
- Closet: Walk-In
- Den/Office
- Disposal
- Jetted Tub
See all 45 features
Interior
- Alarm: Fire
- Bar: Dry
- Bar: Wet
- Basement Apartment
- Bath: Primary
- Bath: Sep. Tub/Shower
- Closet: Walk-In
- Den/Office
- Disposal
- Jetted Tub
- Kitchen: Second
- Kitchen: Updated
- Oven: Double
- Range: Gas
- Range/Oven: Built-In
- Vaulted Ceilings
- Granite Countertops
- Theater Room
Exterior
- Balcony
- Basement Entrance
- Deck; Covered
- Double Pane Windows
- Entry (Foyer)
- Lighting
- Patio: Covered
- Sliding Glass Doors
- Walkout
- Patio: Open
Lot features
- Curb & Gutter
- Road: Paved
- Sprinkler: Auto-Full
- Terrain: Hilly
- Terrain: Mountain
- View: Lake
- View: Mountain
- View: Valley
- Drip Irrigation: Auto-Full
View
- Lake
- Mountain(s)
- Valley
Utilities
- Natural Gas Connected
- Electricity Connected
- Sewer Connected
- Sewer: Public
- Water Connected
Schools
Assigned schools as reported to the MLS by the listing agent. Boundaries change; confirm enrollment with the district. · Ogden
Similar homes nearby
Listing courtesy of Century 21 Edges / Shanci Maw. Based on information from UtahRealEstate.com as of 9/29/2026 2:10 PM. All data, including all measurements and calculations of area, is obtained from various sources and has not been, and will not be, verified by broker or the MLS. All information should be independently reviewed and verified for accuracy.