Accepting backup offers MLS# 2172611 · 101 days on the market
$17,500,000
It starts with a call with an agent.
3611 Crestwood Ct, Park City, UT 84060
About this home
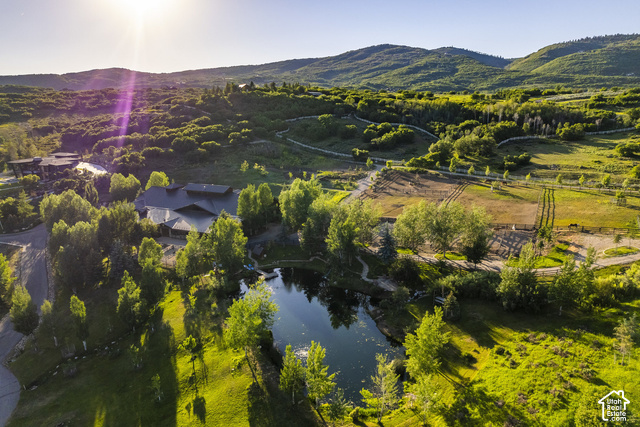
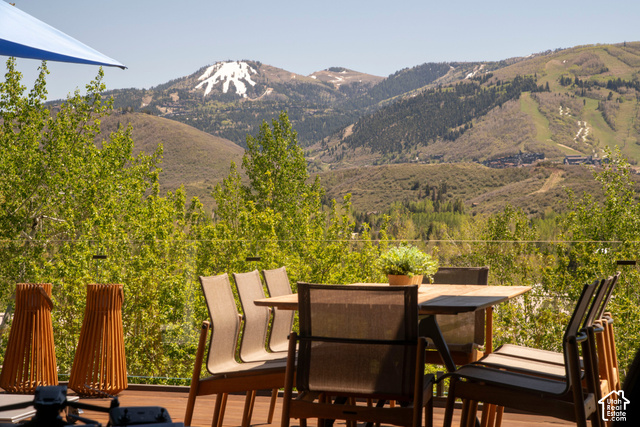
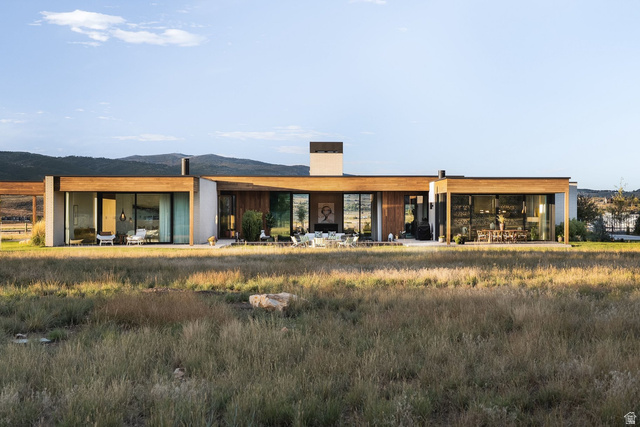
Designed by the collaborative vision of Otto/Walker Architects, David Jay Flood FAIA, and Boston-based Dorothea Buckler, and built by renowned Park City craftsman Robbie Sletta, this 14,289 sq ft estate on 1.15 gated acres is one of the most artistically significant private residences in Utah. Ski in and out directly from the dedicated ski room via the private Deer Crest Home Run Trail, with direct access to the Mountaineer Chair Lift and the Jordanelle Gondola. A primary master suite, three guest suites, and two bunkrooms -- all six bedrooms ensuite. Ten baths, five gas fireplaces, private elevator, and a Keith Yates-engineered home theater. The estate houses an irreplaceable collection of functional fine art: bronze light sculptures by Peter Fillerup, architectural glass by Jenkyn Powell and Juergen Dzierzon, hand-forged railings by Rick Prazen, deep-relief carved cabinetry by the Sundbergs and Dean Bradshaw, Mel Fillerup mural paintings, a custom 24-seat Werner Weixler dining table, and a 2,000-bottle Vintage Cellars wine room. Heated driveway. Views of ski runs, lake, and mountains. A home that cannot be rebuilt.
Written by the listing agent.
Location
The market in Park City today
$17,500,000 is 754% above the median asking price in Park City.
At $1,225 per sqft it asks 24% more than the median in the city.
38% of the listings for sale have lowered their price at least once.
From the listings for sale, as of October 26, 2026. Asking prices only: Utah does not make sold prices public.
Living in Park City
Park City is a mountain resort town in Summit and Wasatch counties, located 32 miles southeast of downtown Salt Lake City along Interstate 80.
- 8,396 residents (2020)
- 2 rail stations
- 219 named trails
- 12 named parks
Monthly payment
- Principal & interest
- $96,975
- Property tax
- $6,771
- Home insurance
- $110
- HOA
- $1,012
10% down ($1,750,000), 30-year fixed at 6.25%. Tax from the MLS record; insurance is an estimate. Not a loan offer.
Details
- Garage
- 6 cars
- Basement
- Daylight, Entrance, Walk-Out Access
- Lot
- 1.15 acres
- HOA
- $1,012/mo
- Subdivision
- DEER CREST ESTATES
- Stories
- 4
See all 18 details
- Rooms
- 30
- Basement finished
- 100%
- Parking
- Extra Width, Heated, Extra Length, Electric Vehicle Charging Station
- Heating
- Forced Air, Gas: Radiant, Hot Water, Radiant Floor
- Cooling
- Central Air, Heat Pump
- Flooring
- Carpet, Hardwood, Stone, Tile
- Roof
- Stone
- Construction
- Stone, Other
- Water
- Culinary
- Sewer
- Sewer: Connected, Sewer: Public
- County
- Wasatch
- Zoning
- Single-Family
- Alarm: Fire
- Alarm: Security
- Bar: Wet
- Bath: Primary
- Central Vacuum
- Closet: Walk-In
- Den/Office
- Disposal
- Oven: Double
- Oven: Gas
See all 40 features
Interior
- Alarm: Fire
- Alarm: Security
- Bar: Wet
- Bath: Primary
- Central Vacuum
- Closet: Walk-In
- Den/Office
- Disposal
- Oven: Double
- Oven: Gas
- Range: Gas
- Range/Oven: Built-In
- Vaulted Ceilings
- Theater Room
- Smart Thermostat(s)
Exterior
- Balcony
- Deck; Covered
- Double Pane Windows
- Entry (Foyer)
- Lighting
- Patio: Covered
- Patio: Open
Lot features
- Cul-De-Sac
- Sprinkler: Auto-Full
- Terrain: Mountain
- View: Lake
- View: Mountain
- Drip Irrigation: Auto-Full
View
- Lake
- Mountain(s)
Community amenities
- Biking Trails
- Controlled Access
- Gated
- Hiking Trails
- Tennis Court(s)
Utilities
- Natural Gas Connected
- Electricity Connected
- Sewer Connected
- Sewer: Public
- Water Connected
Schools
Assigned schools as reported to the MLS by the listing agent. Boundaries change; confirm enrollment with the district. · Wasatch
Similar homes nearby
Listing courtesy of Berkshire Hathaway HomeServices Utah Properties (Saddleview) / Jacquelyn Harris Grayson. Based on information from UtahRealEstate.com as of 9/2/2026 12:07 PM. All data, including all measurements and calculations of area, is obtained from various sources and has not been, and will not be, verified by broker or the MLS. All information should be independently reviewed and verified for accuracy.