Under contract MLS# 2173112 · 107 days on the market
$738,916
It starts with a call with an agent.
3901 W 1500 N #112, West Point, UT 84015
About this home
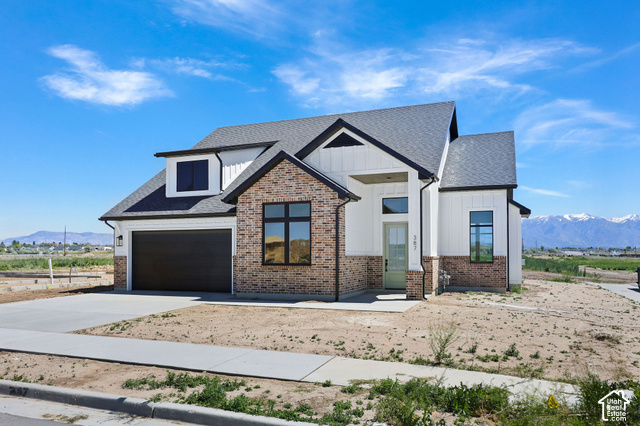
This home is being built to order on Lot 112: From the moment you step onto the inviting, covered front porch, you'll feel it-this is more than a house. It's a place to slow down, breathe deeply, and truly live. Step inside the Helena plan, a beautifully designed 3 bed, 2.5 bath, 3 car garage, ranch-style home where comfort meets sophistication. As you enter, your eyes are immediately drawn upward to the stunning vaulted ceiling in the great room, with a beautiful staircase that leads to a huge bonus room which will be perfect for guests, a teen hangout or a space for kids or grandkids to play. The open concept kitchen and great room is full of natural light and creates a sense of calm and grandeur. With beautiful cabinets and quarts countertops, the kitchen will become a place where memories are made. Whether it's quiet and cozy evenings or lively gatherings with friends and family, this great room is destined to be the heart of your home. When it's time to rest, escape to your luxurious primary suite, thoughtfully tucked away for privacy. With dual walk-in closets and a spa-like shower, plus soaking tub, it's more than a bedroom-it's a personal retreat. Two additional bedrooms are thoughtfully placed on the opposite side of the home, ideal for family, guests, or a home office. Additional highlights include a convenient powder room, 3-car garage, a generous sized Crawlspace full of storage potential, and upscale touches like 9' ceilings throughout, 8' interior doors, and a grand 8' front door. This home to be built with an additional primary retreat and covered patio. Professionally curated finishes selected by our Home Gallery designers bring timeless beauty and warmth to every space. And with construction already underway, your dream home is becoming reality. Welcome to the Helena. Welcome to vaulted ceilings and sunlit mornings. Welcome to a home that feels like you. This home is being Built to order. More styles and lots are available. See Sales Office or call for more details!
Written by the listing agent.
Location
The market in West Point today
$738,916 is 17% above the median asking price in West Point.
At $267 per sqft it asks 20% more than the median in the city.
46% of the listings for sale have lowered their price at least once.
From the listings for sale, as of October 26, 2026. Asking prices only: Utah does not make sold prices public.
Living in West Point
West Point is a city in Davis County along the eastern shoreline of the Great Salt Lake, first settled in 1867 and named after the United States Military Academy at West Point.
- 10,963 residents (2020)
- 4 named trails
- 3 named parks
Monthly payment
- Principal & interest
- $4,095
- Home insurance
- $110
- HOA
- $30
10% down ($73,892), 30-year fixed at 6.25%. Tax from the MLS record; insurance is an estimate. Not a loan offer.
Details
- Style
- Rambler/Ranch
- Garage
- 3 cars
- Basement
- None
- Lot
- 0.24 acres
- HOA
- $30/mo
- Subdivision
- SMITH RANCH
See all 21 details
- Stories
- 2
- Rooms
- 13
- Parking
- Attached
- Heating
- Gas: Central
- Cooling
- Central Air, Seer 16 or higher
- Flooring
- Carpet
- Roof
- Asphalt
- Construction
- Asphalt, Stone, Stucco
- Water
- Culinary, Secondary
- Sewer
- Sewer: Connected, Sewer: Public
- Effective year built
- 2026
- County
- Davis
- Faces
- Northwest
- Zoning
- Single-Family
- Terms
- Cash, Conventional, FHA, VA Loan
- Bath: Primary
- Bath: Sep. Tub/Shower
- Closet: Walk-In
- Den/Office
- French Doors
- Oven: Double
- Oven: Wall
- Range: Gas
- Double Pane Windows
- Patio: Covered
See all 20 features
Interior
- Bath: Primary
- Bath: Sep. Tub/Shower
- Closet: Walk-In
- Den/Office
- French Doors
- Oven: Double
- Oven: Wall
- Range: Gas
Exterior
- Double Pane Windows
- Patio: Covered
- Sliding Glass Doors
Lot features
- Fenced: Part
- Sprinkler: Auto-Part
- View: Mountain
View
- Mountain(s)
Utilities
- Natural Gas Connected
- Electricity Connected
- Sewer Connected
- Sewer: Public
- Water Connected
Schools
Assigned schools as reported to the MLS by the listing agent. Boundaries change; confirm enrollment with the district. · Davis
Similar homes nearby
Listing courtesy of Richmond American Homes of Utah, Inc / Melanie A Hawkins. Based on information from UtahRealEstate.com as of 9/28/2026 11:45 AM. All data, including all measurements and calculations of area, is obtained from various sources and has not been, and will not be, verified by broker or the MLS. All information should be independently reviewed and verified for accuracy.