For sale MLS# 2173882 · 95 days on the market
$13,500,000
It starts with a call with an agent.
2580 Larkspur Dr, Park City, UT 84060
About this home
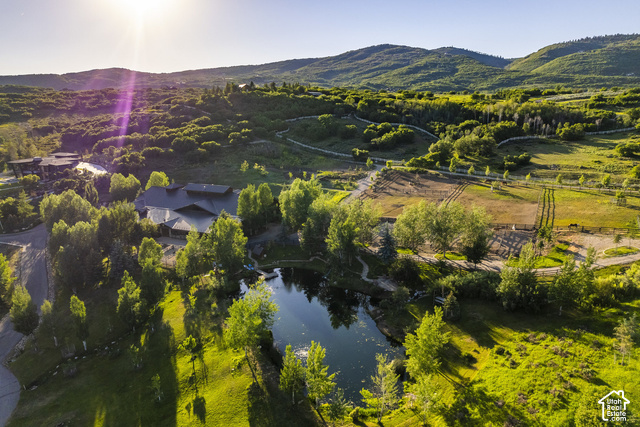
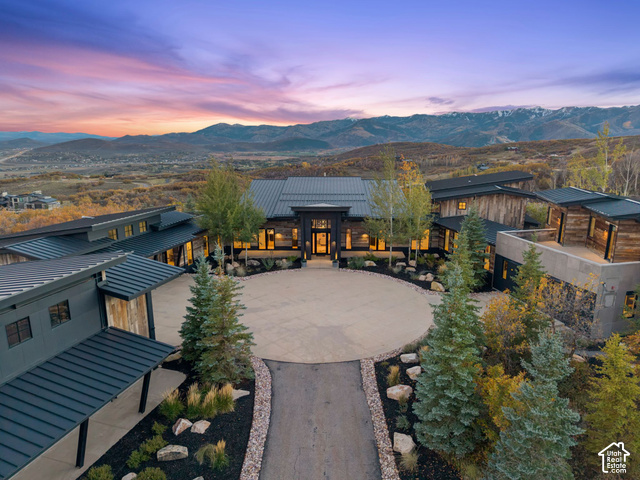
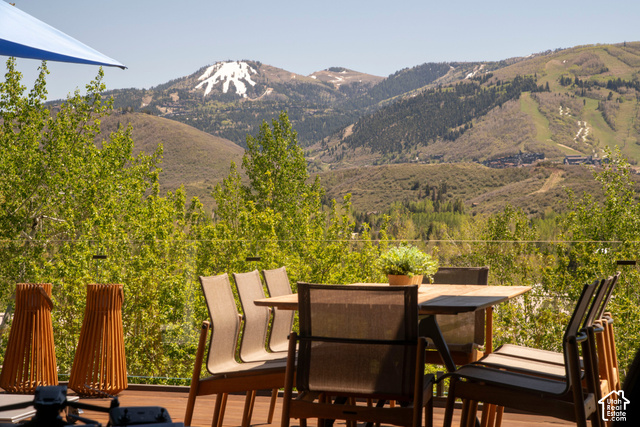
Larkspur No. 2580 Set within the coveted West Ridge neighborhood of Park Meadows, this architecturally reimagined 5-bedroom, 5-bath Park City luxury home captures panoramic Deer Valley, Park City Mountain, and Wasatch Range views from a private cul-de-sac setting. Comprehensively reconstructed and thoughtfully designed, this custom contemporary residence blends timeless architecture, exceptional craftsmanship, and refined mountain living just minutes from Historic Main Street, Deer Valley Resort, Park City Mountain Resort, Park Meadows Country Club, world-class golf, hiking, biking, shopping, and dining. Thoughtfully composed around natural light, mountain views, and effortless livability, the home features soaring ceilings, dramatic walls of glass, custom rift white oak cabinetry, artisan stone, architectural steel accents, and a curated palette of designer finishes. The chef's kitchen is appointed with premium professional appliances, bespoke cabinetry, statement stone surfaces, expansive islands, and seamless connection to the dining room, great room, and covered outdoor living spaces. The private primary suite offers a spa-inspired retreat with a steam shower, custom wardrobe spaces, and breathtaking views, while generous guest suites and multiple gathering spaces provide exceptional comfort for family and guests. Outdoor living is equally intentional, featuring multiple entertaining spaces and a private wellness retreat with an outdoor fitness area, hot tub, sauna, and cold plunge. Far beyond a traditional remodel, nearly every aspect of the home was reimagined, from the floor plan and structural systems to expansive new glazing, premium mechanical systems, custom millwork, luxury fixtures, and meticulously crafted interior and exterior finishes. Electronic upgrades include pre-wired Cat 5, a full Lutron system installed as well as Sonos for home audio. The result is a timeless contemporary residence that seamlessly blends architecture, craftsmanship, wellness, and modern mountain living in one of Park City's most sought-after neighborhoods.
Written by the listing agent.
Location
The market in Park City today
$13,500,000 is 559% above the median asking price in Park City.
At $2,161 per sqft it asks 119% more than the median in the city.
38% of the listings for sale have lowered their price at least once.
From the listings for sale, as of October 26, 2026. Asking prices only: Utah does not make sold prices public.
Living in Park City
Park City is a mountain resort town in Summit and Wasatch counties, located 32 miles southeast of downtown Salt Lake City along Interstate 80.
- 8,396 residents (2020)
- 2 rail stations
- 219 named trails
- 12 named parks
Monthly payment
- Principal & interest
- $74,810
- Property tax
- $975
- Home insurance
- $110
- HOA
- $23
10% down ($1,350,000), 30-year fixed at 6.25%. Tax from the MLS record; insurance is an estimate. Not a loan offer.
Details
- Garage
- 3 cars
- Basement
- Walk-Out Access
- Lot
- 0.33 acres
- HOA
- $23/mo
- Subdivision
- WEST RIDGE SUBDIVISION
- Stories
- 3
See all 20 details
- Rooms
- 19
- Basement finished
- 100%
- Parking
- Parking: Uncovered, Attached, Heated, Electric Vehicle Charging Station
- Heating
- Electric, Radiant Floor
- Cooling
- Central Air
- Flooring
- Hardwood, Concrete
- Roof
- Asphalt, Metal
- Construction
- Metal Siding, Other
- Water
- Culinary
- Sewer
- Sewer: Public
- Effective year built
- 2026
- County
- Summit
- Zoning
- Single-Family
- Terms
- Cash, Conventional
- Alarm: Fire
- Bath: Primary
- Closet: Walk-In
- Den/Office
- Disposal
- Great Room
- Kitchen: Updated
- Oven: Gas
- Granite Countertops
- Smart Thermostat(s)
See all 30 features
Interior
- Alarm: Fire
- Bath: Primary
- Closet: Walk-In
- Den/Office
- Disposal
- Great Room
- Kitchen: Updated
- Oven: Gas
- Granite Countertops
- Smart Thermostat(s)
Exterior
- Balcony
- Deck; Covered
- Entry (Foyer)
- Lighting
- Patio: Covered
- Walkout
- Patio: Open
Lot features
- Cul-De-Sac
- Road: Paved
- Sprinkler: Manual-Full
- View: Mountain
- View: Valley
- View: Water
View
- Mountain(s)
- Valley
Community amenities
- Pets Permitted
Utilities
- Natural Gas Connected
- Electricity Connected
- Sewer: Public
- Water Connected
Schools
Assigned schools as reported to the MLS by the listing agent. Boundaries change; confirm enrollment with the district. · Park City
Similar homes nearby
Listing courtesy of Berkshire Hathaway HomeServices Utah Properties (Saddleview) / Katy Patterson. Based on information from UtahRealEstate.com as of 9/16/2026 2:45 PM. All data, including all measurements and calculations of area, is obtained from various sources and has not been, and will not be, verified by broker or the MLS. All information should be independently reviewed and verified for accuracy.