For sale MLS# 2173903 · 95 days on the market
$1,949,900
It starts with a call with an agent.
68 W 1630 S, Lehi, UT 84043
About this home
LOT #8 Spacious, stylish, and designed with everyday living in mind, the Symphony Homes Forte plan is filled with impressive upgrades. At the heart of the home is a beautifully designed kitchen with two oversized islands, a walk-in pantry with countertop workspace, gas cooktop, double wall ovens, separate refrigerator and freezer, and a second prep sink. The primary suite feels like a private retreat with a spa-inspired bath and oversized walk-in closet featuring a window and custom built-ins. Generously sized bedrooms and a large laundry room with extensive cabinetry and a utility sink add comfort and functionality throughout. Downstairs, the finished basement offers plenty of room to gather with a game/theater area, gym, wet bar, and separate entrance. Outside, enjoy mountain views from the covered deck or relax on the shaded patio below. A beautiful combination of luxury, space, and thoughtful design!
Written by the listing agent.
Location
The market in Lehi today
$1,949,900 is 225% above the median asking price in Lehi.
At $343 per sqft it asks 48% more than the median in the city.
45% of the listings for sale have lowered their price at least once.
From the listings for sale, as of October 26, 2026. Asking prices only: Utah does not make sold prices public.
Living in Lehi
Lehi is a city in Utah County, incorporated in 1852 and the sixth city incorporated in Utah. The downtown area is designated the Lehi Main Street Historic District and is on the National Register of Historic Places.
- 75,907 residents (2020)
- 1 rail station
- 23 named trails
- 51 named parks
Monthly payment
- Principal & interest
- $10,805
- Home insurance
- $110
10% down ($194,990), 30-year fixed at 6.25%. Tax from the MLS record; insurance is an estimate. Not a loan offer.
Details
- Style
- Stories: 2
- Garage
- 3 cars
- Basement
- Daylight, Full, Walk-Out Access
- Lot
- 0.47 acres
- Subdivision
- GRANDEUR ESTATES
- Stories
- 3
See all 20 details
- Rooms
- 20
- Basement finished
- 80%
- Parking
- Attached, Extra Height, Opener, Extra Length
- Heating
- Forced Air, Gas: Central, >= 95% efficiency
- Cooling
- Central Air
- Flooring
- Carpet, Hardwood, Tile
- Roof
- Asphalt
- Construction
- Stone, Stucco, Cement Siding
- Water
- Culinary, Secondary
- Sewer
- Sewer: Connected
- County
- Utah
- Faces
- South
- Zoning
- Single-Family
- Terms
- Cash, Conventional
- Bar: Wet
- Bath: Primary
- Bath: Sep. Tub/Shower
- Closet: Walk-In
- Den/Office
- Disposal
- Floor Drains
- Gas Log
- Great Room
- Oven: Double
See all 26 features
Interior
- Bar: Wet
- Bath: Primary
- Bath: Sep. Tub/Shower
- Closet: Walk-In
- Den/Office
- Disposal
- Floor Drains
- Gas Log
- Great Room
- Oven: Double
- Oven: Wall
- Range: Countertop
- Range: Gas
- Vaulted Ceilings
- Smart Thermostat(s)
Exterior
- Basement Entrance
- Deck; Covered
- Double Pane Windows
- Patio: Covered
- Patio: Open
Lot features
- Sidewalks
- Sprinkler: Auto-Full
Utilities
- Natural Gas Connected
- Electricity Connected
- Sewer Connected
- Water Connected
Schools
Assigned schools as reported to the MLS by the listing agent. Boundaries change; confirm enrollment with the district. · Alpine
Similar homes nearby
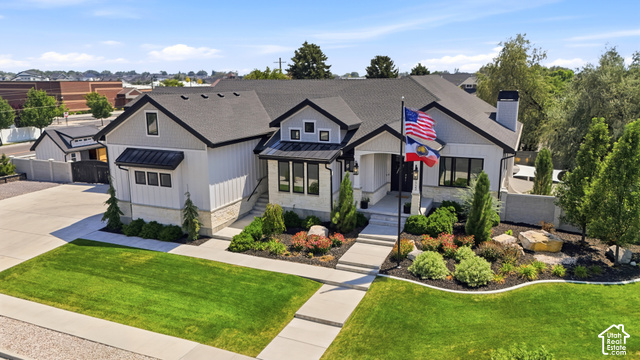
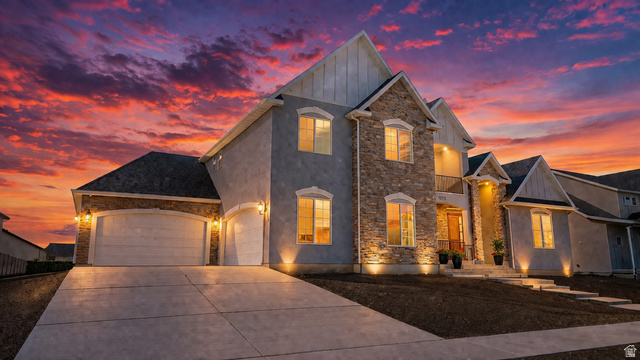
Listing courtesy of Bravo Realty Services, LLC / Kristy Owens. Based on information from UtahRealEstate.com as of 10/12/2026 1:00 PM. All data, including all measurements and calculations of area, is obtained from various sources and has not been, and will not be, verified by broker or the MLS. All information should be independently reviewed and verified for accuracy.