For sale MLS# 2173919 · 95 days on the market
$399,900
It starts with a call with an agent.
460 E Depot St #113, Clearfield, UT 84015
About this home
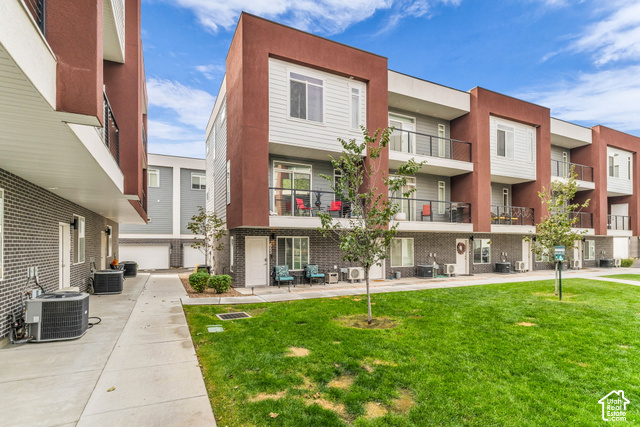
Welcome to this stunning, modern row-end townhome in Clearfield offering low-maintenance living with incredible mountain views! Built in 2025, this beautifully finished 3-bedroom, 2.5-bathroom home boasts 1,627 square feet of thoughtfully designed living space. The open-concept main floor features sleek LVP flooring, high-end granite countertops, stainless steel appliances, and a smart thermostat for maximum comfort and energy efficiency. Upstairs, you will find three spacious bedrooms, including a primary suite with a walk-in closet and a primary bath with a separate tub and shower. Enjoy outdoor relaxation on your private balcony, take advantage of the attached two-car garage, and rest easy knowing the HOA covers exterior insurance, trash, snow removal, and landscaping. Conveniently located near local parks, schools, and major commuter routes, this turn-key home is ready for its next owner! -- Buyer to verify all information.
Written by the listing agent.
Location
The market in Clearfield today
$399,900 is about the median asking price in Clearfield.
At $246 per sqft it asks 14% more than the median in the city.
54% of the listings for sale have lowered their price at least once.
From the listings for sale, as of October 26, 2026. Asking prices only: Utah does not make sold prices public.
Living in Clearfield
Clearfield is a city in Davis County, Utah, settled in 1877 and originally called Sand Ridge. The city grew rapidly during the 1940s with the formation of Hill Air Force Base and has been steadily growing since then.
- 31,909 residents (2020)
- 1 rail station
- 7 named trails
- 12 named parks
Monthly payment
- Principal & interest
- $2,216
- Property tax
- $116
- Home insurance
- $110
- HOA
- $125
10% down ($39,990), 30-year fixed at 6.25%. Tax from the MLS record; insurance is an estimate. Not a loan offer.
Details
- Style
- Townhouse; Row-end
- Garage
- 2 cars
- Basement
- None, Slab
- Lot
- 0.02 acres
- HOA
- $125/mo
- Subdivision
- THE UNION TOWNHOMES
See all 18 details
- Stories
- 3
- Rooms
- 9
- Heating
- Electric, Forced Air, Gas: Central
- Cooling
- Central Air
- Flooring
- Carpet
- Roof
- Membrane
- Construction
- Brick, Stucco, Cement Siding
- Sewer
- Sewer: Connected, Sewer: Public
- County
- Davis
- Faces
- Northeast
- Zoning
- Multi-Family
- Terms
- Cash, Conventional, FHA, VA Loan
- Bath: Primary
- Bath: Sep. Tub/Shower
- Closet: Walk-In
- Disposal
- Great Room
- Range/Oven: Free Stdng.
- Granite Countertops
- Smart Thermostat(s)
- Balcony
- Sliding Glass Doors
See all 22 features
Interior
- Bath: Primary
- Bath: Sep. Tub/Shower
- Closet: Walk-In
- Disposal
- Great Room
- Range/Oven: Free Stdng.
- Granite Countertops
- Smart Thermostat(s)
Exterior
- Balcony
- Sliding Glass Doors
Lot features
- Sidewalks
- Sprinkler: Auto-Full
- View: Mountain
View
- Mountain(s)
Community amenities
- Insurance
- Snow Removal
- Trash
Utilities
- Natural Gas Connected
- Electricity Connected
- Sewer Connected
- Sewer: Public
- Water Connected
Schools
Assigned schools as reported to the MLS by the listing agent. Boundaries change; confirm enrollment with the district. · Davis
Similar homes nearby
Listing courtesy of Omada Real Estate (Team Plus Realty) / Ana V Bravo-Duran. Based on information from UtahRealEstate.com as of 8/13/2026 10:47 AM. All data, including all measurements and calculations of area, is obtained from various sources and has not been, and will not be, verified by broker or the MLS. All information should be independently reviewed and verified for accuracy.