For sale MLS# 2174564 · 91 days on the market
$499,000
It starts with a call with an agent.
465 E 400 S, Centerfield, UT 84622
About this home
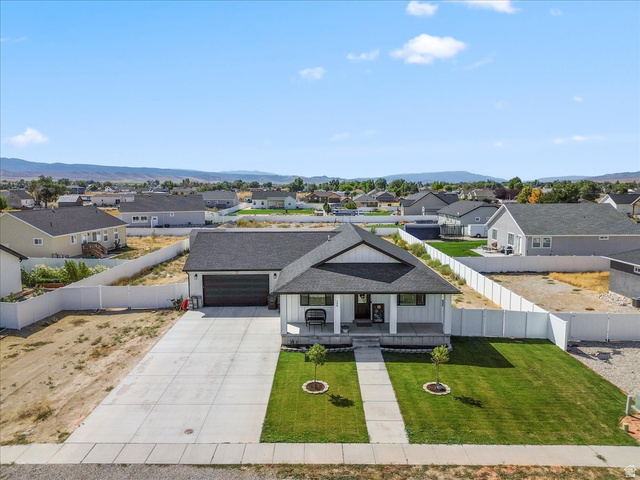
Welcome home to this beautifully maintained property offering the perfect combination of comfort, space, and modern updates! From the moment you step inside, you'll appreciate the inviting layout featuring both a formal living room and a spacious family room on the main level-providing multiple gathering spaces for entertaining, relaxing, or everyday living. Retreat to the oversized primary suite featuring a private full bathroom and a large walk-in closet, creating the perfect space to unwind at the end of the day. The additional oversized bedrooms provide plenty of room for family, guests, hobbies, or a home office. Enjoy peace of mind knowing the major improvements have already been completed, including a new roof (2023), new furnace, central A/C, and tankless on-demand water heater (2023), along with a new underground sprinkler system installed in 2025. The sprinkler system is connected to both irrigation and culinary water, allowing you the flexibility to easily switch between the two whenever desired. Step outside to your fully fenced backyard designed for both entertaining and functionality. Double gates provide convenient access and additional parking for RVs, trailers, boats, ATVs, and other recreational toys. Spend your evenings gathered around the cozy backyard fire pit while enjoying Utah's beautiful sunsets with family and friends. Additional highlights include a spacious 2-car garage, Starlink internet equipment that will remain with the home, and a floor plan that offers exceptional flexibility for today's lifestyle. Move-in ready with major system updates already completed, generous living spaces, RV-friendly parking, and a backyard built for making memories, this exceptional property offers everything you've been looking for. Don't miss your opportunity to make this beautiful home yours!
Written by the listing agent.
Location
Monthly payment
- Principal & interest
- $2,765
- Property tax
- $147
- Home insurance
- $110
10% down ($49,900), 30-year fixed at 6.25%. Tax from the MLS record; insurance is an estimate. Not a loan offer.
Details
- Style
- Rambler/Ranch
- Garage
- 2 cars
- Basement
- Full
- Lot
- 0.45 acres
- Subdivision
- MT MUSINIA ESTATES
- Stories
- 2
See all 20 details
- Rooms
- 15
- Basement finished
- 100%
- Parking
- Secured, Rv Parking, 2 Car Deep (Tandem), Attached, Opener
- Heating
- Forced Air, Gas: Central
- Cooling
- Central Air
- Flooring
- Carpet, Tile
- Roof
- Asphalt, Pitched
- Construction
- Brick
- Water
- Culinary, Irrigation: Pressure
- Sewer
- Sewer: Connected
- County
- Sanpete
- Faces
- South
- Zoning
- Single-Family
- Terms
- Cash, Conventional, FHA, VA Loan
- Bath: Sep. Tub/Shower
- Closet: Walk-In
- Disposal
- Jetted Tub
- Laundry Chute
- Oven: Double
- Range/Oven: Free Stdng.
- Vaulted Ceilings
- Video Door Bell(s)
- Double Pane Windows
See all 26 features
Interior
- Bath: Sep. Tub/Shower
- Closet: Walk-In
- Disposal
- Jetted Tub
- Laundry Chute
- Oven: Double
- Range/Oven: Free Stdng.
- Vaulted Ceilings
- Video Door Bell(s)
Exterior
- Double Pane Windows
- Lighting
- Porch: Open
- Secured Parking
- Patio: Open
Lot features
- Curb & Gutter
- Fenced: Full
- Road: Paved
- Secluded
- Sprinkler: Auto-Full
- View: Mountain
- Greywater Collection
View
- Mountain(s)
Utilities
- Natural Gas Connected
- Electricity Connected
- Sewer Connected
- Water Connected
Schools
Assigned schools as reported to the MLS by the listing agent. Boundaries change; confirm enrollment with the district. · South Sanpete
Similar homes nearby
Listing courtesy of Red Rock Real Estate LLC (Central) / Misty Braithwaite. Based on information from UtahRealEstate.com as of 9/9/2026 10:58 AM. All data, including all measurements and calculations of area, is obtained from various sources and has not been, and will not be, verified by broker or the MLS. All information should be independently reviewed and verified for accuracy.