Under contract MLS# 2174770 · 90 days on the market
$33,000,000
It starts with a call with an agent.
29 Marilyn Ct, Park City, UT 84060
About this home
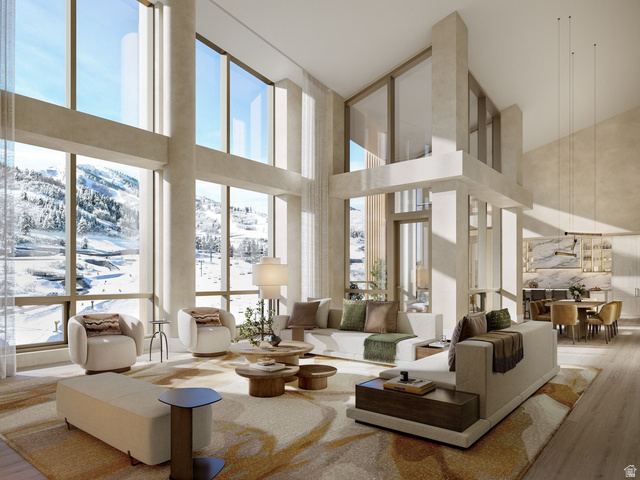
A home that feels as though it emerged organically from the landscape itself, Quarry House represents an extraordinary opportunity to own a true masterwork of architecture and design on 30 private acres in the heart of Park City. Designed by RKD Architects and built by Go West Development, this remarkable residence embraces inspired modernism with sweeping curved glass walls and exposed steel, blurring boundaries between architecture and the surrounding landscape. Thoughtfully composed of three distinct structures connected by bridges, Quarry House balances privacy and inviting gathering spaces, offering separate areas for family and friends. Natural finishes including rich walnut paneling and cedar ceilings bring a warm contrast to concrete flooring and steel, creating a serene interior where the architecture quietly recedes, allowing nearly panoramic views of the valley and mountains to become the home's defining feature.
Written by the listing agent.
Location
The market in Park City today
$33,000,000 is 1510% above the median asking price in Park City.
At $3,644 per sqft it asks 269% more than the median in the city.
38% of the listings for sale have lowered their price at least once.
From the listings for sale, as of October 26, 2026. Asking prices only: Utah does not make sold prices public.
Living in Park City
Park City is a mountain resort town in Summit and Wasatch counties, located 32 miles southeast of downtown Salt Lake City along Interstate 80.
- 8,396 residents (2020)
- 2 rail stations
- 219 named trails
- 12 named parks
Monthly payment
- Principal & interest
- $182,868
- Property tax
- $7,330
- Home insurance
- $110
10% down ($3,300,000), 30-year fixed at 6.25%. Tax from the MLS record; insurance is an estimate. Not a loan offer.
Details
- Garage
- 7 cars
- Basement
- Walk-Out Access
- Lot
- 30 acres
- Subdivision
- OTHER
- Stories
- 3
- Rooms
- 28
See all 18 details
- Basement finished
- 99%
- Parking
- Parking: Uncovered, Attached, Extra Height, Extra Width, Heated, Opener, Extra Length
- Heating
- Forced Air, Gas: Central, Wood, Radiant Floor
- Cooling
- Central Air
- Flooring
- Hardwood, Concrete
- Roof
- Metal
- Construction
- Stone, Metal Siding, Other
- Water
- Irrigation, Well
- Sewer
- Septic Tank
- County
- Summit
- Zoning
- Single-Family, Short Term
- Terms
- Cash, Conventional, Exchange
- Alarm: Security
- Bath: Primary
- Bath: Sep. Tub/Shower
- Central Vacuum
- Closet: Walk-In
- Den/Office
- Disposal
- Great Room
- Kitchen: Updated
- Oven: Double
See all 38 features
Interior
- Alarm: Security
- Bath: Primary
- Bath: Sep. Tub/Shower
- Central Vacuum
- Closet: Walk-In
- Den/Office
- Disposal
- Great Room
- Kitchen: Updated
- Oven: Double
- Oven: Gas
- Oven: Wall
- Range: Countertop
- Range: Gas
- Vaulted Ceilings
- Smart Thermostat(s)
Exterior
- Entry (Foyer)
- Horse Property
- Lighting
- Patio: Covered
- Sliding Glass Doors
- Walkout
- Patio: Open
Lot features
- Cul-De-Sac
- Road: Paved
- Secluded
- Sprinkler: Auto-Part
- Terrain: Grad Slope
- View: Mountain
- View: Valley
- Drip Irrigation: Auto-Part
- Private
View
- Mountain(s)
- Valley
Utilities
- Natural Gas Connected
- Electricity Connected
- Sewer: Septic Tank
- Water Connected
Schools
Assigned schools as reported to the MLS by the listing agent. Boundaries change; confirm enrollment with the district. · Park City
Similar homes nearby

Listing courtesy of Summit Sotheby's International Realty / Michael LaPay. Based on information from UtahRealEstate.com as of 9/18/2026 5:14 PM. All data, including all measurements and calculations of area, is obtained from various sources and has not been, and will not be, verified by broker or the MLS. All information should be independently reviewed and verified for accuracy.