For sale MLS# 2175117 · 89 days on the market
$779,900
It starts with a call with an agent.
14823 S Birkdale Cir, Herriman, UT 84096
About this home
Beautifully upgraded with the look and feel of a model home, this exceptional property offers spectacular views of the Wasatch Mountains and Salt Lake Valley and is ideally situated on the subdivision's only cul-de-sac. The spacious island kitchen features granite countertops, abundant cabinetry, stainless steel appliances, a large corner pantry, with recessed & pendant lighting. Off the kitchen, a spacious dining area flows into a bright, window-filled great room ideal for gathering and entertaining, with direct access to a large deck that extends the living space outdoors. Near the welcoming front entry, French doors open to a private main-floor office/den, offering privacy and convenience. The garage entry features a convenient mudroom with a built-in bench, shoe storage, hooks, and an upper shelf. Upstairs, the oversized primary suite showcases breathtaking mountain and valley views, along with an en-suite bathroom with dual sinks, a large shower, and an expansive walk-in closet. Generously sized secondary bedrooms and a spacious loft provide comfortable and versatile living areas. The fully finished walk-out basement feels bright and inviting, with above-ground windows that provide abundant natural light and full views of the backyard. It features a large family, game, or bonus room, an oversized bedroom, a full bathroom, and a salon with plumbing that could be converted into a second kitchen, additional bedroom, or customized flex space. Outside, enjoy the large deck, fully landscaped backyard with garden and play areas, plus a custom built raised flagstone patio for relaxing or entertaining. Additional highlights include motorized window shades, a paid-in-full solar panel system that may help reduce electricity costs, and an extra-wide attached three-car garage offering exceptional parking and storage space. A truly special home offering exceptional features, flexibility, and possibilities.
Written by the listing agent.
Location
The neighbourhood: Rosecrest
36 for sale · $285K–$1.38M asking prices
The market in Herriman today
$779,900 is 20% above the median asking price in Herriman.
At $191 per sqft it asks 14% less than the median in the city.
43% of the listings for sale have lowered their price at least once.
From the listings for sale, as of October 26, 2026. Asking prices only: Utah does not make sold prices public.
Living in Herriman
Herriman is a city in southwestern Salt Lake County in the Salt Lake City metropolitan area. Established in 1851, the city incorporated in 1999 and has experienced rapid growth, rising from the 111th-largest place in Utah in 2000 to the 14th-largest in 2020.
- 55,144 residents (2020)
- 37 named trails
- 36 named parks
Monthly payment
- Principal & interest
- $4,322
- Property tax
- $366
- Home insurance
- $110
- HOA
- $16
10% down ($77,990), 30-year fixed at 6.25%. Tax from the MLS record; insurance is an estimate. Not a loan offer.
Details
- Style
- Stories: 2
- Garage
- 3 cars
- Basement
- Full, Walk-Out Access
- Lot
- 0.17 acres
- HOA
- $16/mo
- Subdivision
- ROSECREST
See all 21 details
- Stories
- 3
- Rooms
- 16
- Basement finished
- 100%
- Parking
- Attached, Extra Height, Extra Width, Opener
- Heating
- Gas: Central, Active Solar
- Cooling
- Central Air, Active Solar
- Flooring
- Carpet, Tile
- Roof
- Asphalt, Pitched
- Construction
- Asphalt, Stone, Cement Siding
- Water
- Culinary
- Sewer
- Sewer: Connected, Sewer: Public
- County
- Salt Lake
- Faces
- West
- Zoning
- Single-Family
- Terms
- Cash, Conventional, FHA, VA Loan
- Bath: Primary
- Closet: Walk-In
- Den/Office
- Disposal
- Great Room
- Range/Oven: Free Stdng.
- Granite Countertops
- Basement Entrance
- Double Pane Windows
- Entry (Foyer)
See all 33 features
Interior
- Bath: Primary
- Closet: Walk-In
- Den/Office
- Disposal
- Great Room
- Range/Oven: Free Stdng.
- Granite Countertops
Exterior
- Basement Entrance
- Double Pane Windows
- Entry (Foyer)
- Porch: Open
- Sliding Glass Doors
- Walkout
- Patio: Open
Lot features
- Cul-De-Sac
- Curb & Gutter
- Fenced: Full
- Road: Paved
- Sidewalks
- Sprinkler: Auto-Full
- View: Mountain
- View: Valley
View
- Mountain(s)
- Valley
Community amenities
- Biking Trails
- Hiking Trails
- Picnic Area
- Playground
Utilities
- Natural Gas Connected
- Electricity Connected
- Sewer Connected
- Sewer: Public
- Water Connected
Schools
Assigned schools as reported to the MLS by the listing agent. Boundaries change; confirm enrollment with the district. · Jordan
Similar homes nearby
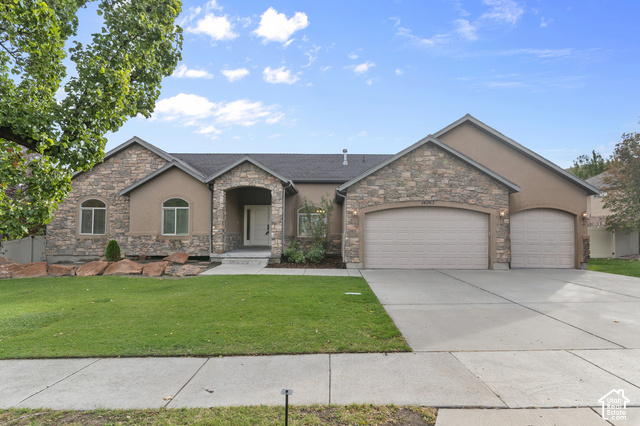
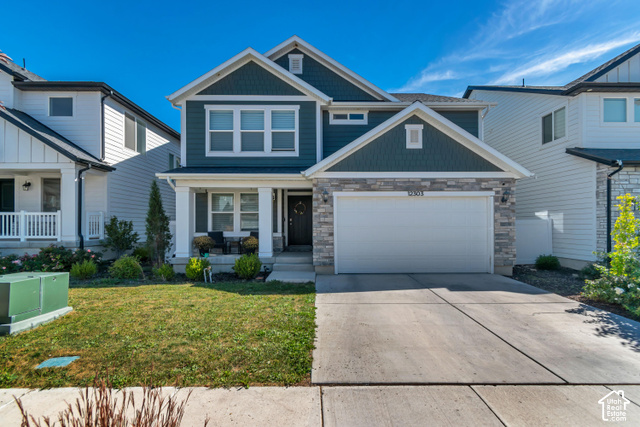
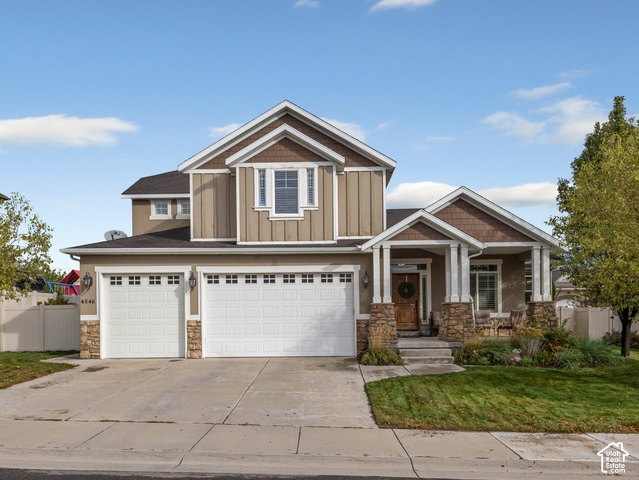
Listing courtesy of Real Broker, LLC (Park City) / Rex Frazer. Based on information from UtahRealEstate.com as of 10/23/2026 12:34 PM. All data, including all measurements and calculations of area, is obtained from various sources and has not been, and will not be, verified by broker or the MLS. All information should be independently reviewed and verified for accuracy.