For sale MLS# 2175697 · 88 days on the market
$1,950,000
It starts with a call with an agent.
1283 N Gallen Rd, Santa Clara, UT 84765
About this home
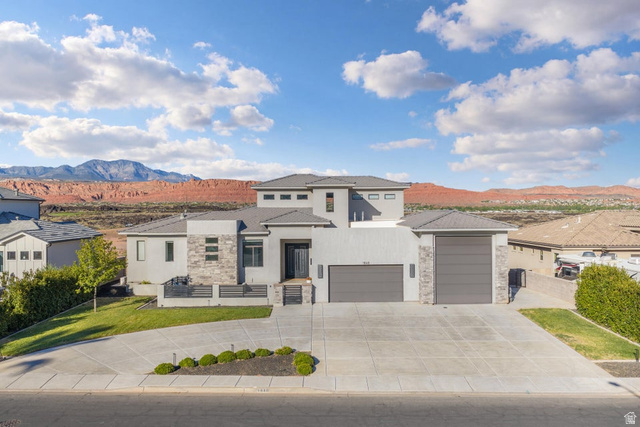
This unique home blends modern luxury with thoughtful functionality on a spacious .51-acre lot. The main floor offers the primary bedroom suite with huge en-suite bathroom & large walk-in closet for a tranquil private retreat, a bright spacious office with builtin shelving & private entrance ideal for remote working, large gourmet kitchen w/butler's pantry for seamless hosting, mudroom, family room, laundry room and a 1/2 bathroom. The upstairs level offers 3 bedrooms including 1 bedroom with an en-suite bathroom, an additional full bathroom, and 2nd family room area. The Basement level offers a fantastic space for all your storage needs +3 car attached garage. Note: Separate building adjacent to main home features a fully furnished ADU apartment, with 1 bedroom, 1bathroom, living room, and kitchen. 5,030 sq.ft. of living sq. ft. which includes the ADU apartment! (see attached documents for a more thorough description)
Written by the listing agent.
Location
The market in Santa Clara today
$1,950,000 is 179% above the median asking price in Santa Clara.
At $559 per sqft it asks 80% more than the median in the city.
33% of the listings for sale have lowered their price at least once.
From the listings for sale, as of October 26, 2026. Asking prices only: Utah does not make sold prices public.
Living in Santa Clara
Santa Clara is a city in Washington County in southwestern Utah, bordering Arizona and Nevada, and part of the St. George Metropolitan Area. The town was settled in 1854 and is among the oldest in the area and the state.
- 7,553 residents (2020)
- 4 named trails
- 4 named parks
Monthly payment
- Principal & interest
- $10,806
- Property tax
- $447
- Home insurance
- $110
10% down ($195,000), 30-year fixed at 6.25%. Tax from the MLS record; insurance is an estimate. Not a loan offer.
Details
- Style
- Stories: 2
- Garage
- 7 cars
- Basement
- Partial
- Lot
- 0.51 acres
- Subdivision
- RHONE
- Stories
- 3
See all 21 details
- Rooms
- 16
- Basement finished
- 100%
- Parking
- Rv Parking, 2 Car Deep (Tandem), Attached, Detached, Extra Height, Heated, Extra Length, Workbench, RV Electrical Hookup
- Heating
- Forced Air, Gas: Central, Active Solar, Wall Furnace
- Cooling
- Central Air
- Flooring
- Carpet, Marble, Tile
- Roof
- Metal, Tile
- Construction
- Clapboard/Masonite, Stone, Stucco
- Water
- Culinary, Secondary
- Sewer
- Sewer: Connected, Sewer: Public
- Effective year built
- 2022
- County
- Washington
- Faces
- South
- Zoning
- Single-Family
- Terms
- Cash, Conventional
- Accessory Apt
- Alarm: Security
- Bath: Primary
- Bath: Sep. Tub/Shower
- Closet: Walk-In
- Den/Office
- Disposal
- Gas Log
- Great Room
- Mother-in-Law Apt.
See all 35 features
Interior
- Accessory Apt
- Alarm: Security
- Bath: Primary
- Bath: Sep. Tub/Shower
- Closet: Walk-In
- Den/Office
- Disposal
- Gas Log
- Great Room
- Mother-in-Law Apt.
- Oven: Double
- Oven: Gas
- Oven: Wall
- Range/Oven: Free Stdng.
- Video Door Bell(s)
- Video Camera(s)
- Smart Thermostat(s)
Exterior
- Double Pane Windows
- Lighting
- Patio: Covered
- Sliding Glass Doors
- Patio: Open
Lot features
- Curb & Gutter
- Fenced: Full
- Road: Paved
- Sidewalks
- Sprinkler: Auto-Full
- View: Mountain
- Drip Irrigation: Auto-Full
View
- Mountain(s)
Utilities
- Natural Gas Connected
- Electricity Connected
- Sewer Connected
- Sewer: Public
- Water Connected
Schools
Assigned schools as reported to the MLS by the listing agent. Boundaries change; confirm enrollment with the district. · Washington
Similar homes nearby
Listing courtesy of 4You Real Estate, LLC / Tony Reece. Based on information from UtahRealEstate.com as of 10/16/2026 12:32 AM. All data, including all measurements and calculations of area, is obtained from various sources and has not been, and will not be, verified by broker or the MLS. All information should be independently reviewed and verified for accuracy.